





| DESIGN REFERENCE | The Maybrook 200 |
| PROPERTY TYPE | Courtyard |
| TOTAL LIVING AREA | 216m2 |
| LAND SIZE | 681m2 |
| HOUSE & LAND FOR SALE | $773,155 |
|
Don’t delay phone Tania Nuske on 04038 745 312 about your brand new home.
|
| Request More Information |
| PACKAGE INCLUDES: |
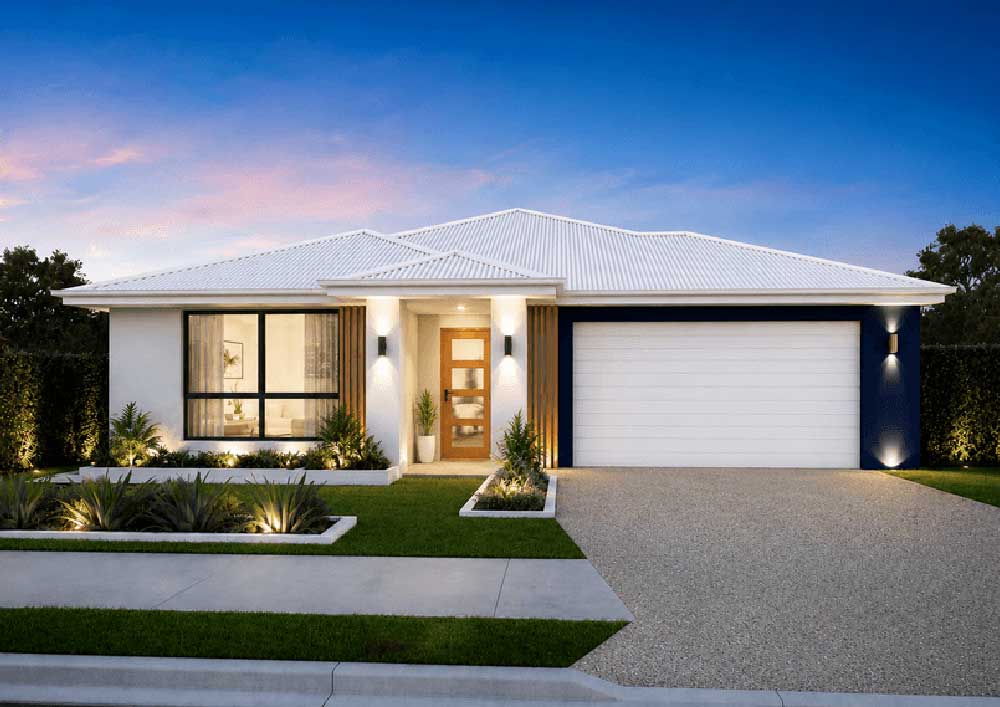
Great first home! Build your dream home with Fresh Homes, a multiple award-winning builder, in the highly sought-after Elliot Springs Estate on a corner block overlooking bushland. The Maybrook 200 is a beautifully designed single-storey home that perfectly combines modern style, practical functionality, and spacious family living. As you enter the home, you’re welcomed by a generous media room, providing the ideal space to relax, entertain, or enjoy family movie nights. Boasting four well-proportioned bedrooms, the thoughtfully designed floor plan offers a private master suite positioned at the rear of the home. Complete with the popular Hollywood-style walk-in robe and a spacious ensuite, it creates the perfect parents’ retreat. The heart of the home features a stylish galley kitchen overlooking the open-plan living and dining areas, creating a seamless space for everyday family life and entertaining. Sliding doors open onto the covered alfresco, extending the living area outdoors and providing the perfect setting for year-round gatherings with family and friends. Designed to suit a wide range of lifestyles, the Maybrook 200 offers the ideal combination of comfort, quality, and contemporary design. 25-year Structural Warranty Panasonic split system air-conditioning throughout Security screens & key window locks Custom-made kitchen by Moduline Quality appliances with 5-year warranty Heat Pump HWS NBN connection /solar ready LED downlights Exposed aggregate driveway Side gate access & shared fencing Wall-mounted clothesline & letterbox Topsoil & turf to front and corner Automatic irrigation to front yard Landscaped front garden Don’t miss this opportunity—contact Tania Nuske today on 0438 745 312 to secure your brand-new home. This is a house and land package and has not yet been constructed. The purchase will be via two separate contracts (land and build). Land registration anticipated in October/November 2026. Construction to start 2027. Disclaimer: Images are indicative and for illustration purposes only. Package is subject to availability and final approvals. |
Plan and images are for illustration only. All elevations are masonry block with painted architectural textured coating. Brick finishes apply to SEQ only. Floor plan and elevation as shown in this brochure are artists impressions only and do not form any part of the contract to build. Standard plans and specifications take precedence over any design, elevation or brochure. These designs are exclusively the property of Fresh Homes and as such as copyright. QBCC1088603. Prices may change without notice. *Applies to building structure only.
Additional information
| Activity/Rumpus Room | Yes |
|---|
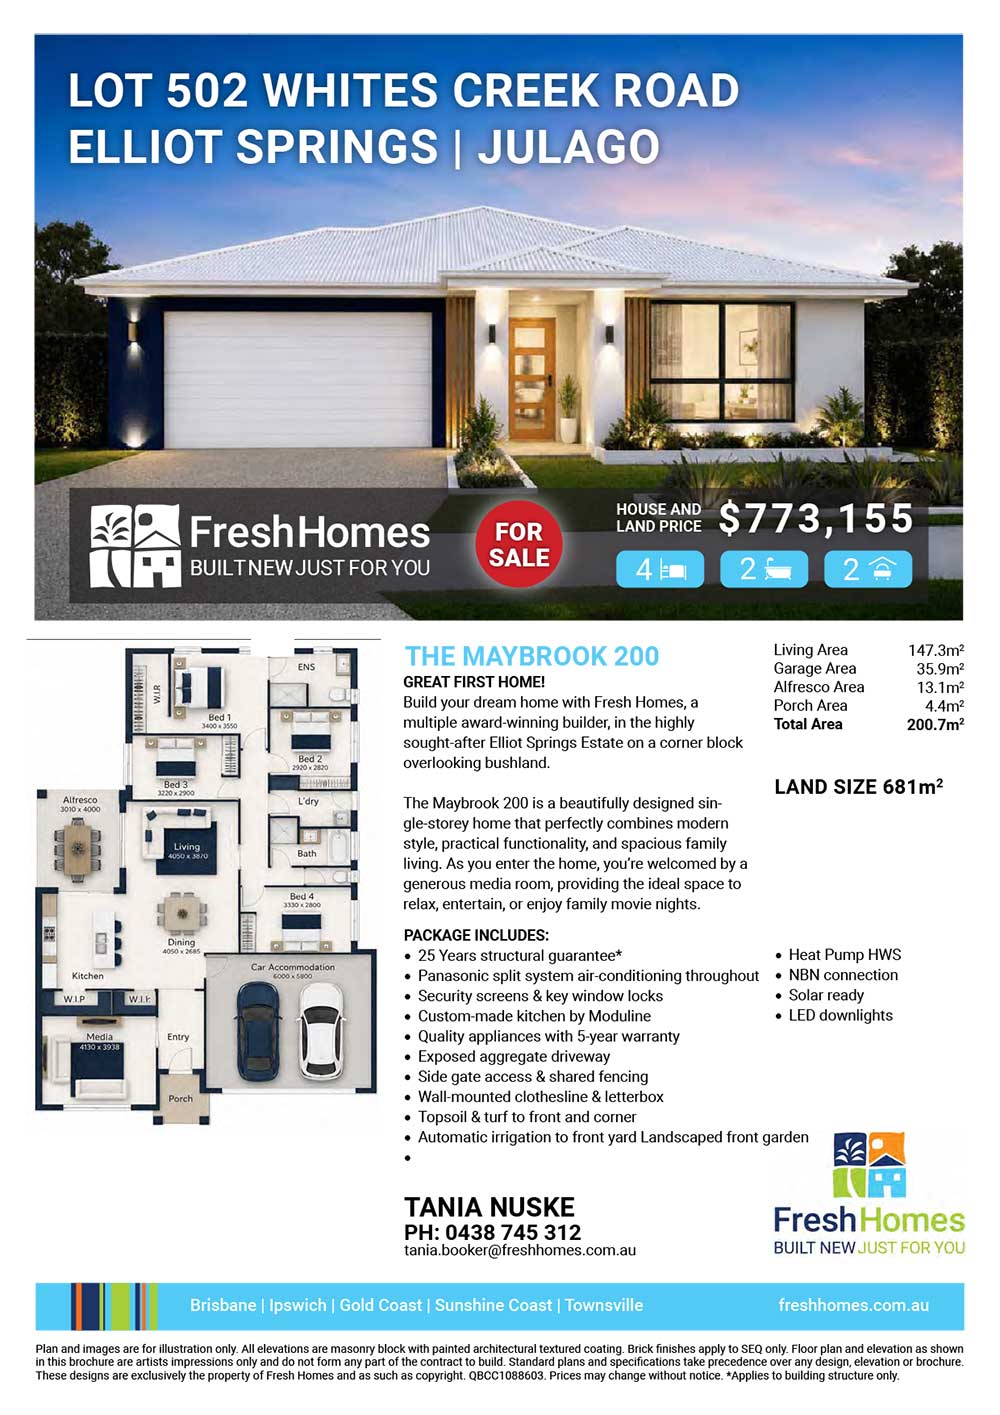
Plan and images are for illustration only. All elevations are masonry block with painted architectural textured coating. Brick finishes apply to SEQ only. Floor plan and elevation as shown in this brochure are artists impressions only and do not form any part of the contract to build. Standard plans and specifications take precedence over any design, elevation or brochure. These designs are exclusively the property of Fresh Homes and as such as copyright. QBCC1088603. Prices may change without notice. *Applies to building structure only.