





| DESIGN REFERENCE | The Mayfair 222 |
| PROPERTY TYPE | Courtyard |
| TOTAL LIVING AREA | 222.2m2 |
| LAND SIZE | 512m2 |
| HOUSE & LAND FOR SALE | $827,149 |
|
Don’t delay phone Ross Briskie on 0475 149 728 392 about your brand new home.
|
| Request More Information |
| PACKAGE INCLUDES: |
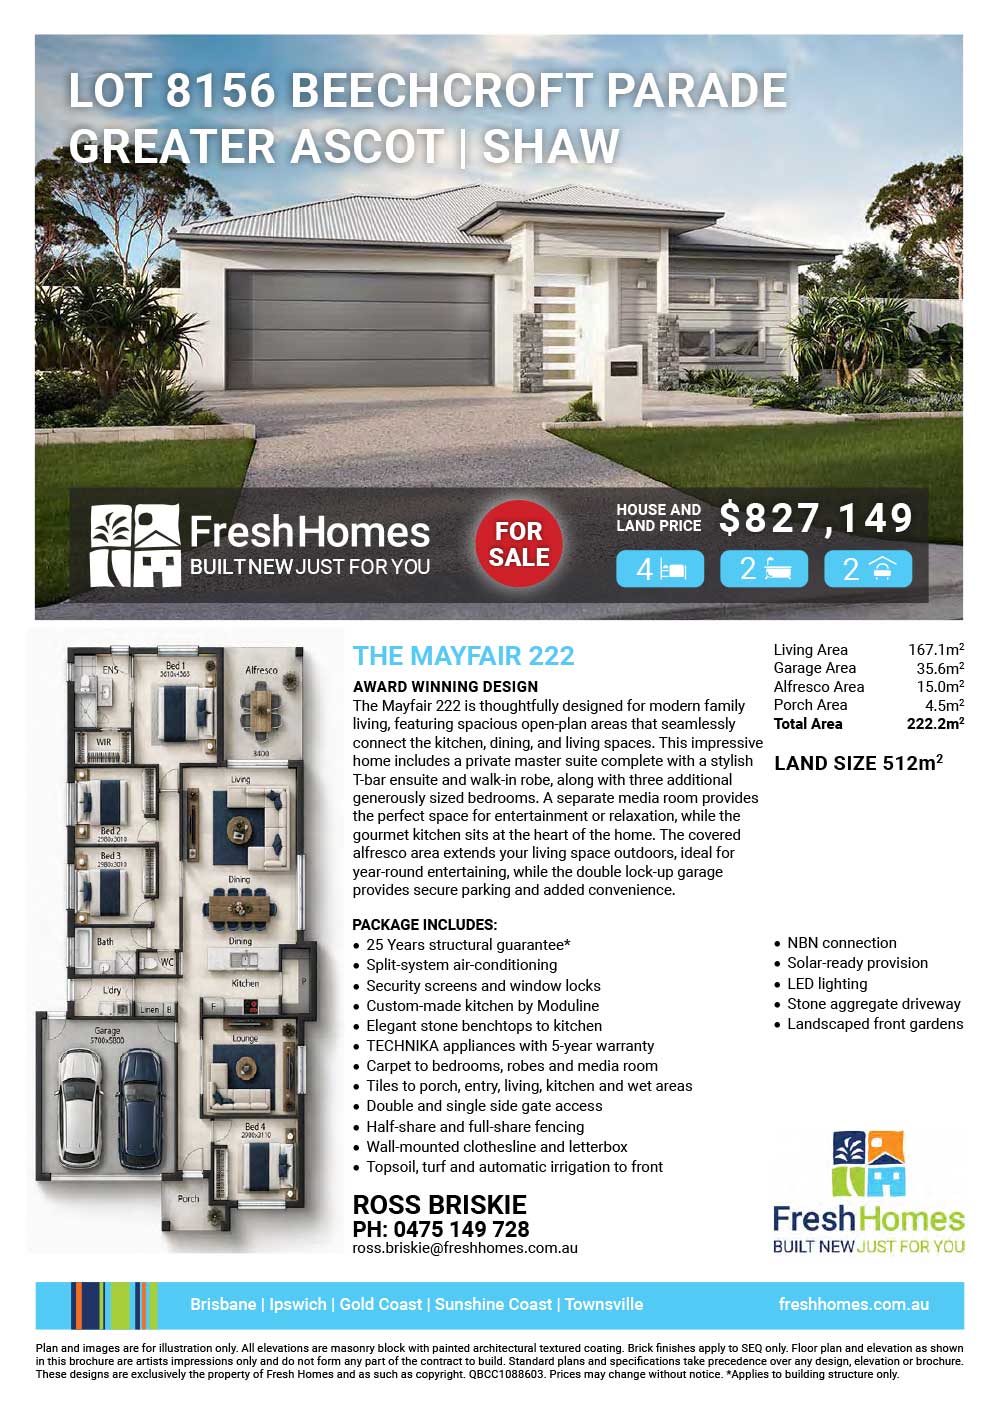
Award winning design Build with Multiple Award-Winning Fresh Homes. This fantastic house and land package is located in Greater Ascot at Shaw, Townsville, a growing residential community offering modern living with convenient access to local amenities, schools, shopping precincts and recreational facilities. Enjoy convenient access to schools, shopping centres, Bunnings, restaurants and everyday essentials, with Townsville University Hospital, Lavarack Barracks and James Cook University also accessible by car. Land registered with construction scheduled to commence in 2027. The Mayfair 222 is thoughtfully designed for modern family living, featuring spacious open-plan areas that seamlessly connect the kitchen, dining and living spaces. This impressive home includes a private master suite complete with a stylish T-bar ensuite and walk-in robe, along with three additional generously sized bedrooms. A separate media room provides the perfect space for entertainment or relaxation, while the gourmet kitchen sits at the heart of the home. The covered alfresco area extends your living space outdoors, ideal for year-round entertaining. Completing the package is a double lock-up garage, delivering both practicality and comfort for growing families.
|
Plan and images are for illustration only. All elevations are masonry block with painted architectural textured coating. Brick finishes apply to SEQ only. Floor plan and elevation as shown in this brochure are artists impressions only and do not form any part of the contract to build. Standard plans and specifications take precedence over any design, elevation or brochure. These designs are exclusively the property of Fresh Homes and as such as copyright. QBCC1088603. Prices may change without notice. *Applies to building structure only.
Additional information
| Activity/Rumpus Room | Yes |
|---|

Plan and images are for illustration only. All elevations are masonry block with painted architectural textured coating. Brick finishes apply to SEQ only. Floor plan and elevation as shown in this brochure are artists impressions only and do not form any part of the contract to build. Standard plans and specifications take precedence over any design, elevation or brochure. These designs are exclusively the property of Fresh Homes and as such as copyright. QBCC1088603. Prices may change without notice. *Applies to building structure only.