





| DESIGN REFERENCE | The Mayfair 185 |
| PROPERTY TYPE | Premium Villa |
| TOTAL LIVING AREA | 185m2 |
| LAND SIZE | 462m2 |
| HOUSE & LAND FOR SALE | $694,936 |
|
Don’t delay phone Jason Jones on 0406 485 392 about your brand new home.
|
| Request More Information |
| PACKAGE INCLUDES: |
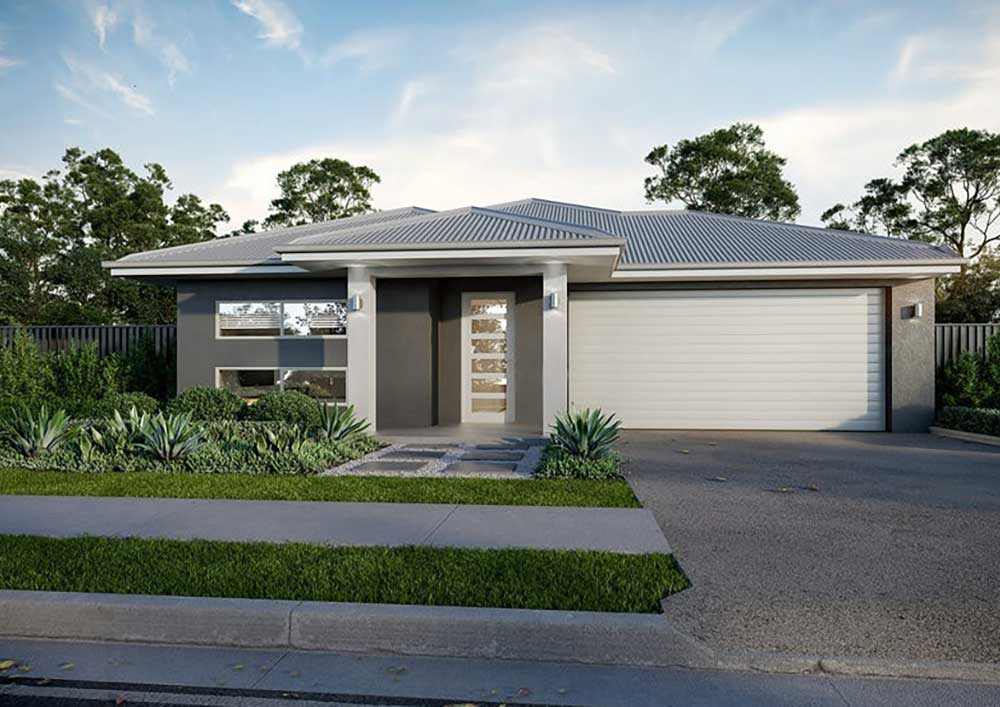
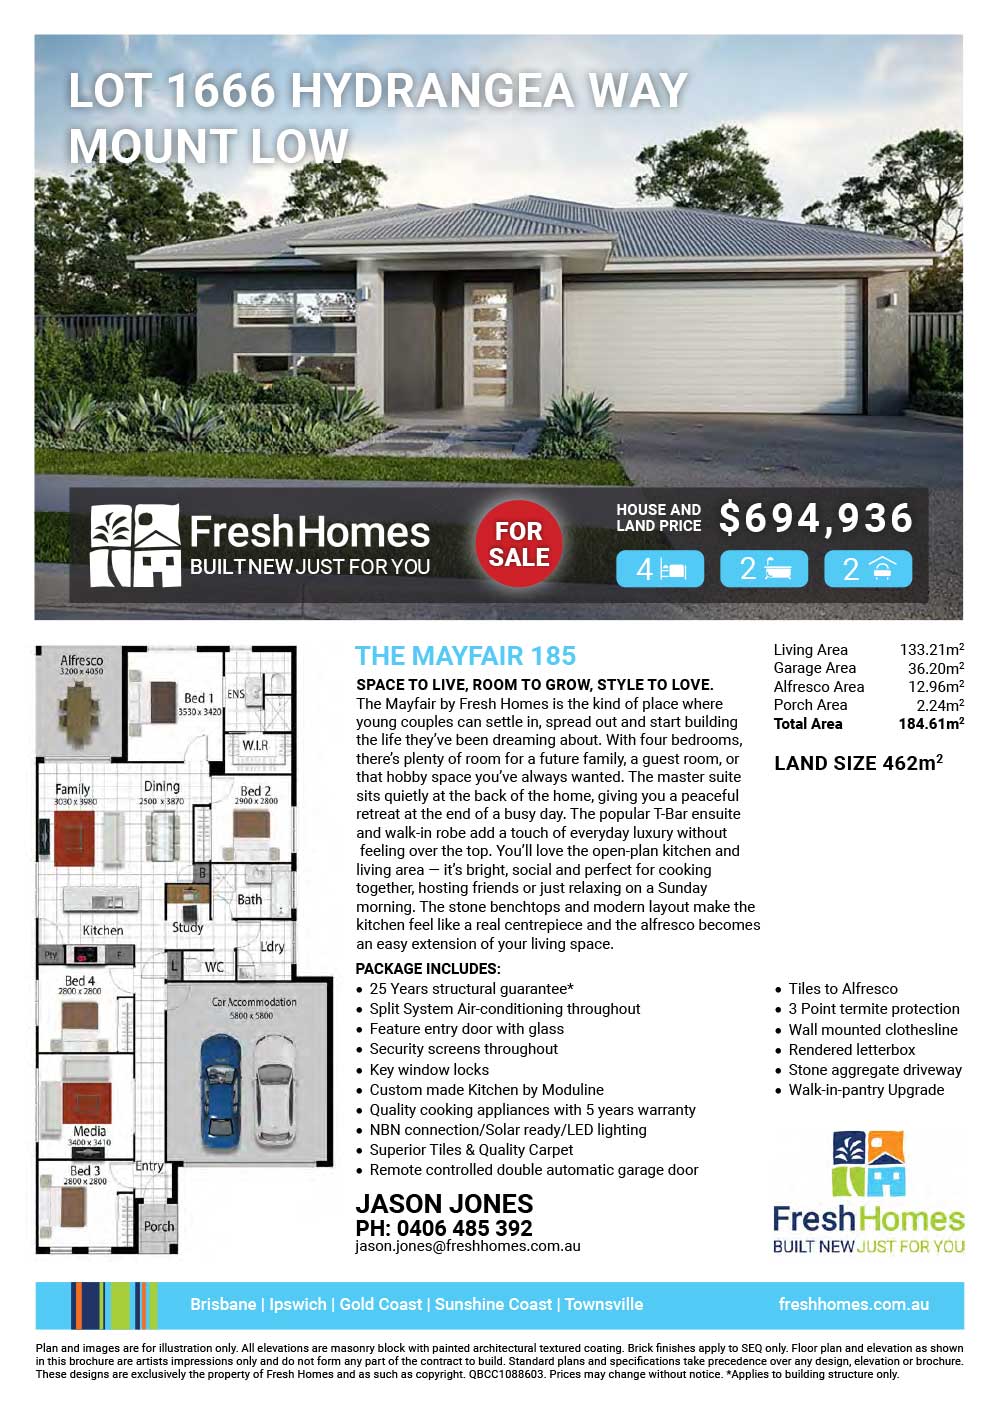
Space to Live, Room to Grow, Style to Love. The Mayfair by Fresh Homes is the kind of place where young couples can settle in, spread out and start building the life they’ve been dreaming about. With four bedrooms, there’s plenty of room for a future family, a guest room, or that hobby space you’ve always wanted. The master suite sits quietly at the back of the home, giving you a peaceful retreat at the end of a busy day. The popular T‑Bar ensuite and walk‑in robe add a touch of everyday luxury without feeling over the top. You’ll love the open‑plan kitchen and living area — it’s bright, social and perfect for cooking together, hosting friends or just relaxing on a Sunday morning. The stone benchtops and modern layout make the kitchen feel like a real centrepiece and the alfresco becomes an easy extension of your living space. A media room gives you a cosy spot for movie nights, and the study nook is ideal for working from home or keeping things organised without taking over the dining table. The Mayfair is practical, stylish and incredibly easy to live in — a home that grows with you and makes everyday life feel that little bit simpler. This is not an already built home; it will be two contracts (land and build).
|
Plan and images are for illustration only. All elevations are masonry block with painted architectural textured coating. Brick finishes apply to SEQ only. Floor plan and elevation as shown in this brochure are artists impressions only and do not form any part of the contract to build. Standard plans and specifications take precedence over any design, elevation or brochure. These designs are exclusively the property of Fresh Homes and as such as copyright. QBCC1088603. Prices may change without notice. *Applies to building structure only.
Additional information
| Activity/Rumpus Room | Yes |
|---|
Plan and images are for illustration only. All elevations are masonry block with painted architectural textured coating. Brick finishes apply to SEQ only. Floor plan and elevation as shown in this brochure are artists impressions only and do not form any part of the contract to build. Standard plans and specifications take precedence over any design, elevation or brochure. These designs are exclusively the property of Fresh Homes and as such as copyright. QBCC1088603. Prices may change without notice. *Applies to building structure only.