





| DESIGN REFERENCE | The Waratah 165 |
| PROPERTY TYPE | Villa |
| TOTAL LIVING AREA | 165m2 |
| LAND SIZE | 376m2 |
| HOUSE & LAND FOR SALE | $656,247 |
|
Don’t delay phone Jason Jones on 0406 485 392 about your brand new home.
|
| Request More Information |
| PACKAGE INCLUDES: |
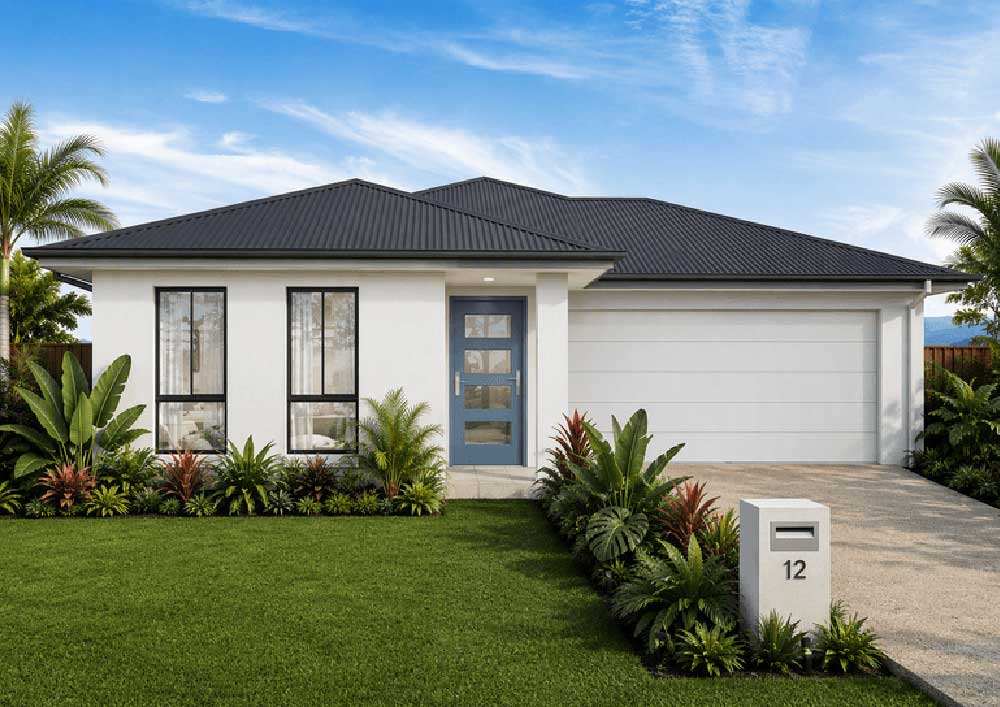
Stop Paying Rent And Build Your Brand-New Home With An Award-Winning Builder. Thought that it was too hard to get into a new home for your first home, think again! The Lifestyle Range – Waratah design is the perfect choice for first-home buyers or those looking to get on the property ladder without compromising on comfort. This well-designed home features four bedrooms, a galley style kitchen with quality appliances, and a light-filled open-plan living and dining area, along with double lock-up car accommodation. Land is currently under construction with registration anticipated for December 2026. Construction will commence once all requirements are met, including colour selections, unconditional finance approval, land settlement, working and engineering drawings, covenant approval, and council lodgements. 25-year Structural Warranty Panasonic Split System Air-Conditioning Security Screens & Window Locks CUSTOM built kitchen by MODULINE Stunning Stone Bench tops Premium TECHNIKA cooking appliances Tile Niches to En-suite & Bathroom Polish edge mirror to En-suite & Bathroom Quality Tap ware Superior Tiles to Porch, Meals, Living & wet area’s Carpet to Bedrooms & Robes LED Lighting NBN Connection SOLAR Ready Wall Mounted Clothesline Rendered letterbox Stone Aggregate Driveway Topsoil & Turf to full yard with irrigation Landscape garden to the front For more information contact Jason Jones on 0406 485 392 to discuss building your brand new home today. This house is not a set package so we can modify the design to suit your requirements. This package is to build once contracts are finalised, colours chosen, engineered plans, covenant approval, finance approval, land settlement and council approvals have been done. DISCLAIMER: Speak to your consultant about package inclusions and your chosen décor selections for this ‘HOUSE AND LAND PACKAGE’. Please note photos are for illustration purposes only. |
Plan and images are for illustration only. All elevations are masonry block with painted architectural textured coating. Brick finishes apply to SEQ only. Floor plan and elevation as shown in this brochure are artists impressions only and do not form any part of the contract to build. Standard plans and specifications take precedence over any design, elevation or brochure. These designs are exclusively the property of Fresh Homes and as such as copyright. QBCC1088603. Prices may change without notice. *Applies to building structure only.
Additional information
| Activity/Rumpus Room | No |
|---|
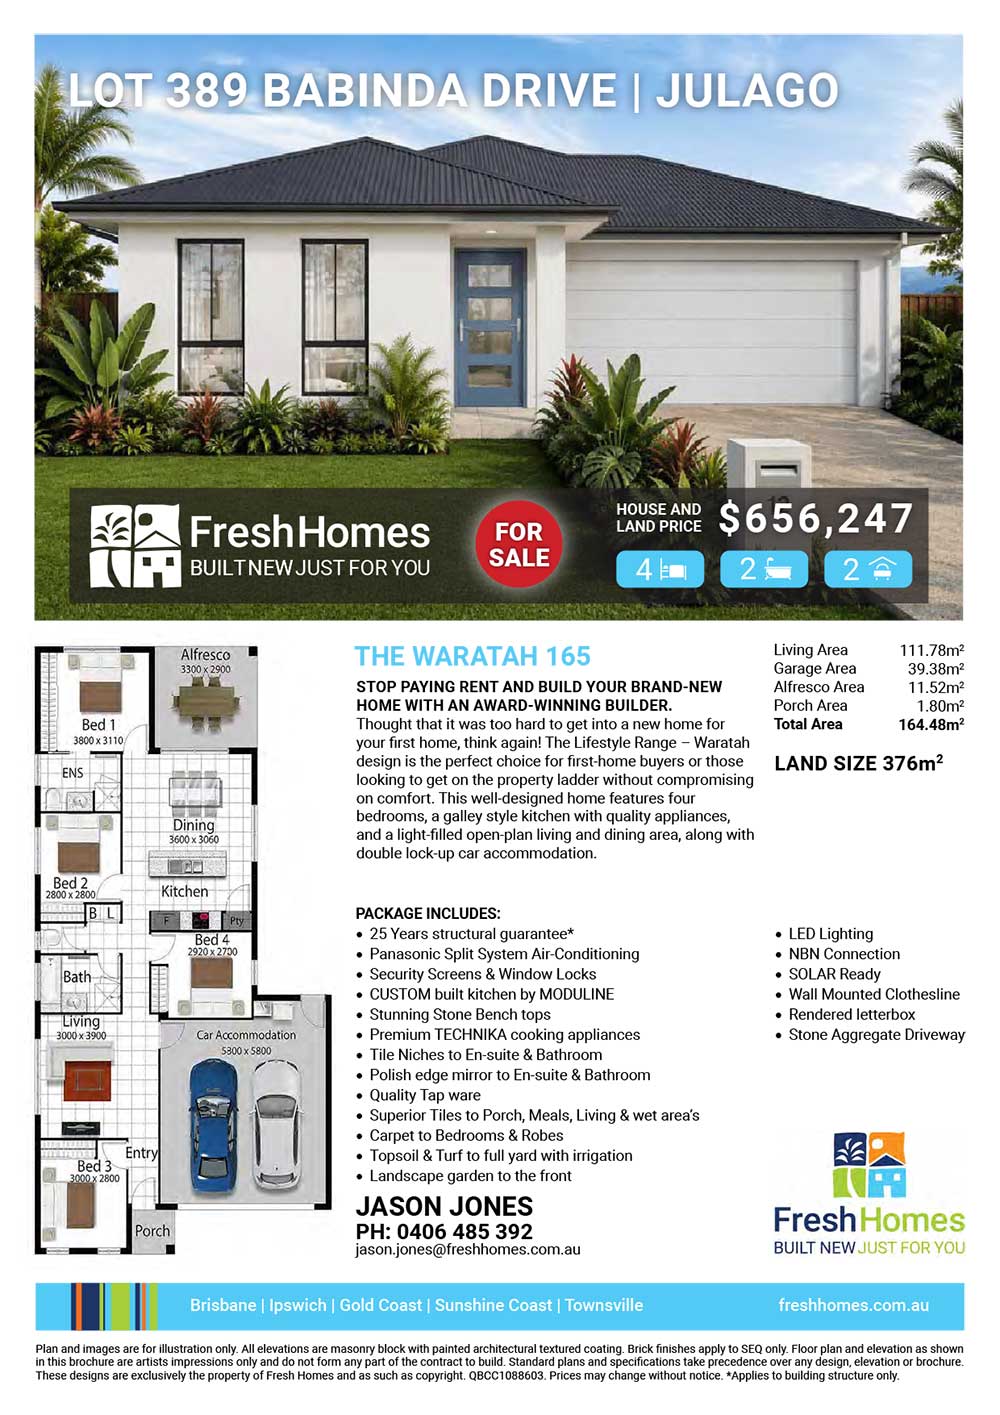
Plan and images are for illustration only. All elevations are masonry block with painted architectural textured coating. Brick finishes apply to SEQ only. Floor plan and elevation as shown in this brochure are artists impressions only and do not form any part of the contract to build. Standard plans and specifications take precedence over any design, elevation or brochure. These designs are exclusively the property of Fresh Homes and as such as copyright. QBCC1088603. Prices may change without notice. *Applies to building structure only.