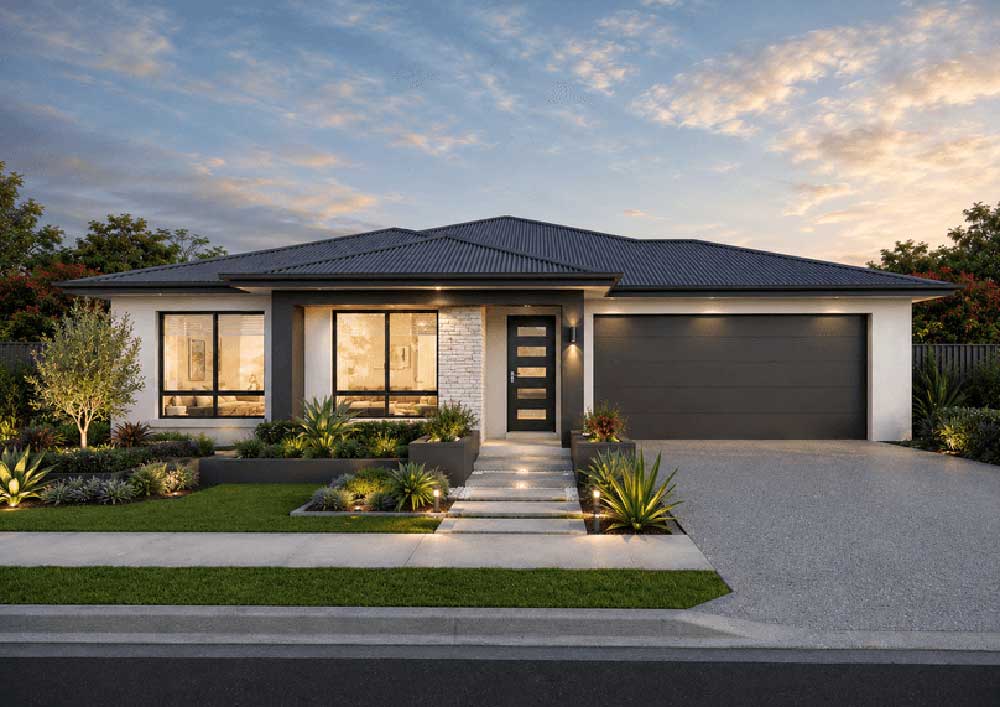
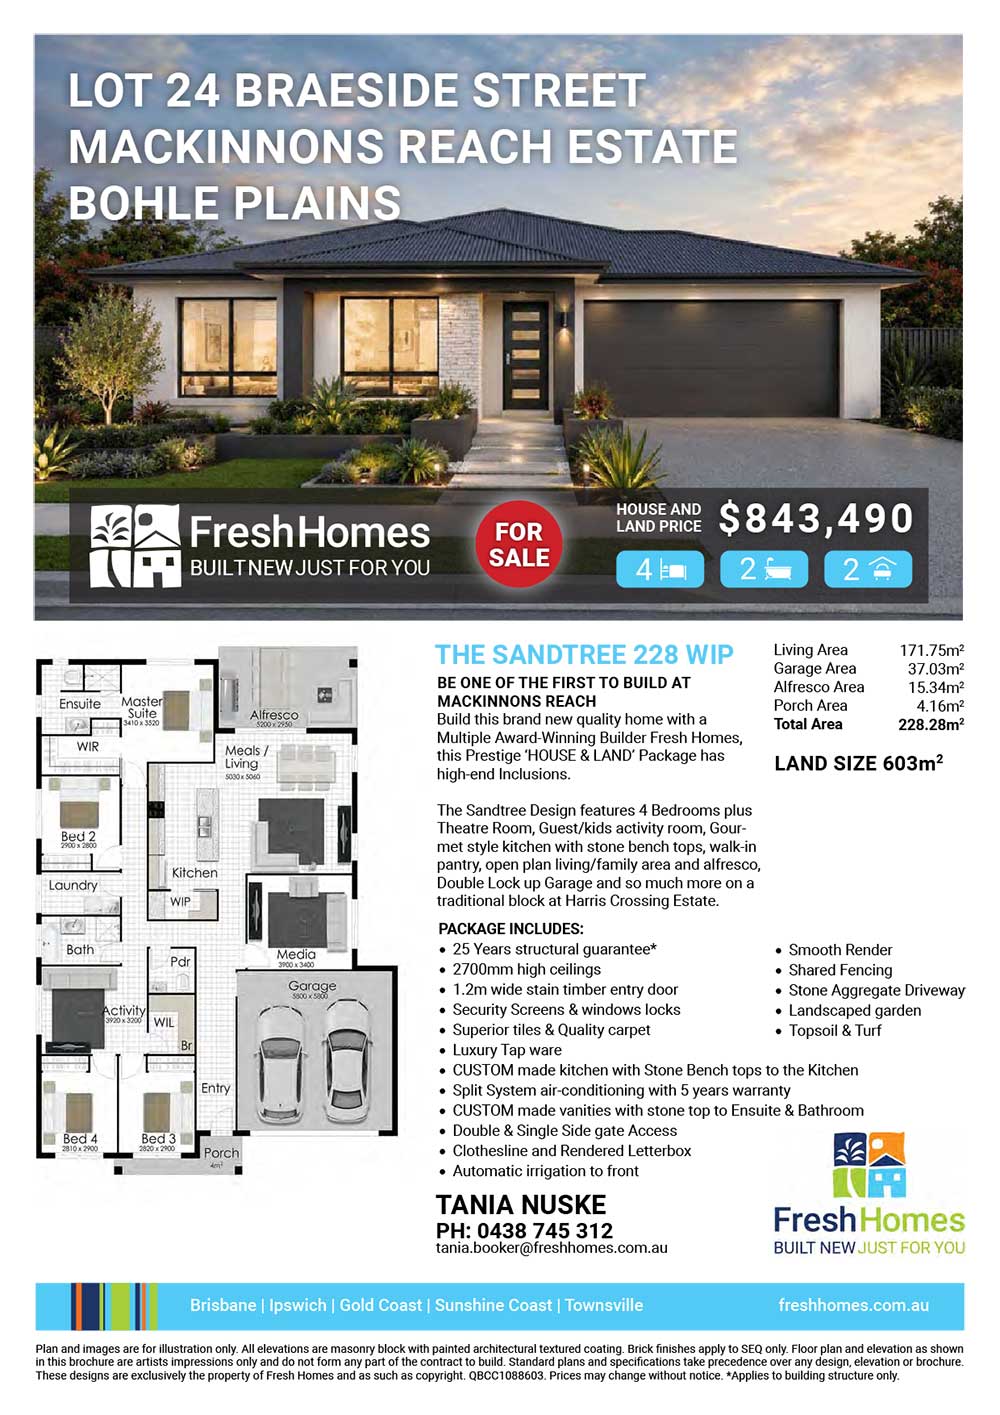
Build this brand new quality home with a Multiply Award-Winning Builder Fresh Homes, this Prestige ‘HOUSE & LAND’ Package has high end Inclusions.
The Sandtree Design features 4 Bedrooms plus Theatre Room, Guest/kids activity room, Gourmet style kitchen with stone bench tops, walk-in pantry, open plan living/family area and alfresco, Double Lock up Garage and so much more on a traditional block at Harris Crossing Estate.
25 Year Structural Guarantee*
2700mm high ceilings
1.2m wide stain timber entry door
Split System air-conditioning with 5 years warranty
Security Screens & windows locks
CUSTOM made kitchen with Stone Bench tops to the Kitchen
Superior tiles & Quality carpet
Luxury Tap ware
CUSTOM made vanities with stone top to Ensuite & Bathroom
Smooth Render
Shared Fencing
Double & Single Side gate Access
Clothesline and Rendered Letterbox
Stone Aggregate Driveway
Landscaped garden
Automatic irrigation to front
Topsoil & Turf
Contact Tania Nuske at Fresh Homes today to discuss securing this House and Land package at Mackinnons Reach Estate on 0438 745 312. This is two contracts, to secure land for August registration don’t delay.
DISCLAIMER: Please note pictures is for illustration purposes only. Speak to the Sales Consultant regarding the inclusions that has been allocated in this package. This home is not a ready built home, you chose your own decor colours and upgrades.
Plan and images are for illustration only. All elevations are masonry block with painted architectural textured coating. Brick finishes apply to SEQ only. Floor plan and elevation as shown in this brochure are artists impressions only and do not form any part of the contract to build. Standard plans and specifications take precedence over any design, elevation or brochure. These designs are exclusively the property of Fresh Homes and as such as copyright. QBCC1088603. Prices may change without notice. *Applies to building structure only.
Plan and images are for illustration only. All elevations are masonry block with painted architectural textured coating. Brick finishes apply to SEQ only. Floor plan and elevation as shown in this brochure are artists impressions only and do not form any part of the contract to build. Standard plans and specifications take precedence over any design, elevation or brochure. These designs are exclusively the property of Fresh Homes and as such as copyright. QBCC1088603. Prices may change without notice. *Applies to building structure only.