





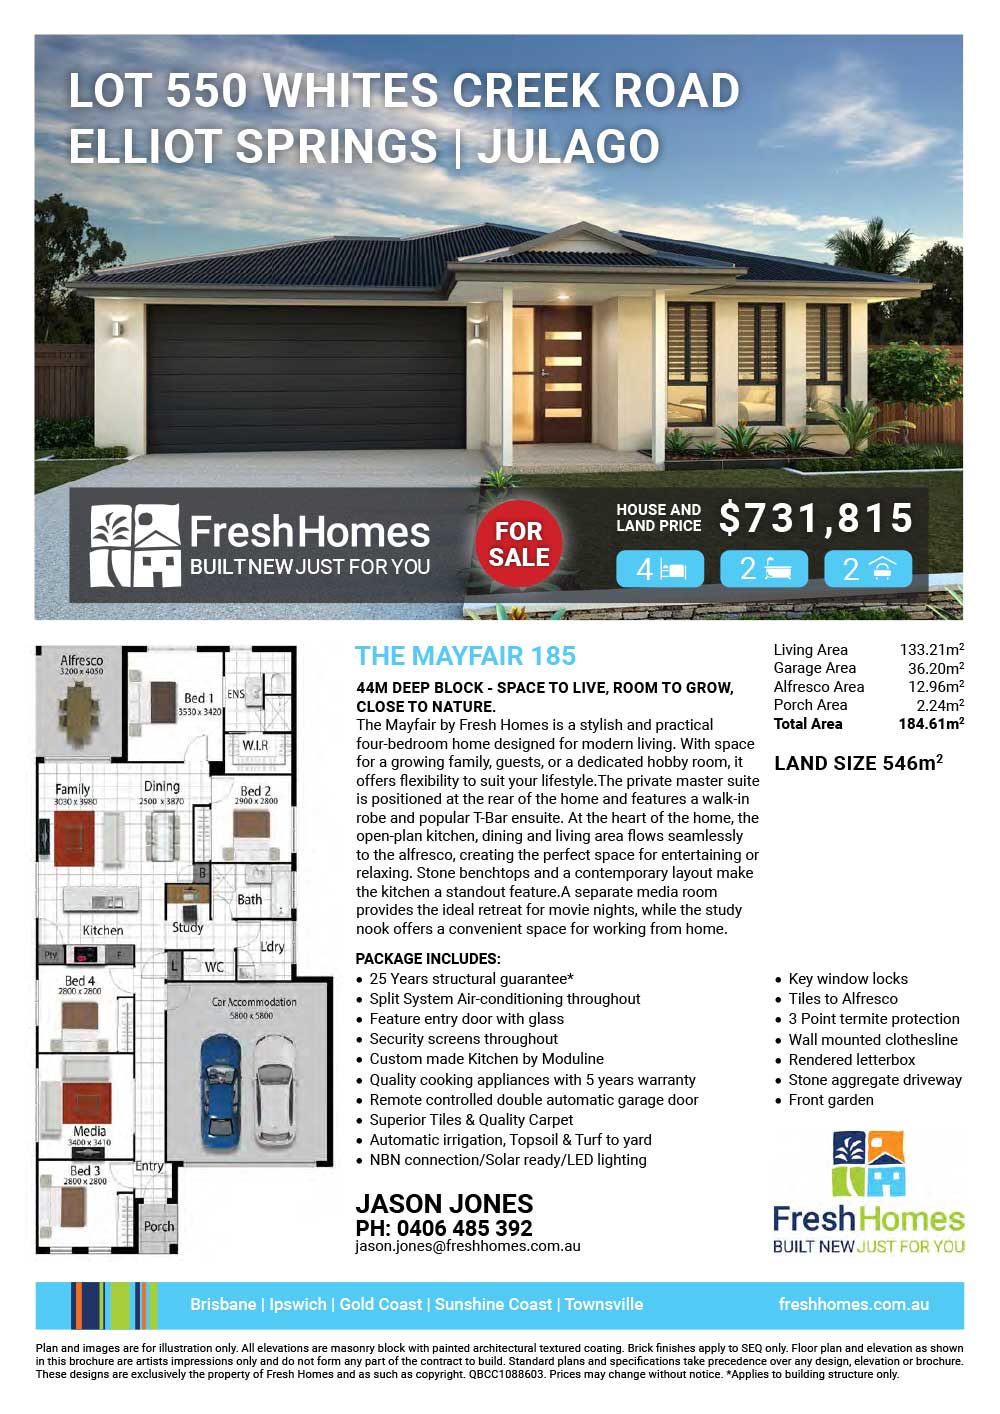
| DESIGN REFERENCE | The Mayfair 185 |
| PROPERTY TYPE | Premium Villa |
| TOTAL LIVING AREA | 185m2 |
| LAND SIZE | 546m2 |
| HOUSE & LAND FOR SALE | $731,815 |
|
Don’t delay phone Jason Jones on 0406 485 392 about your brand new home.
|
| Request More Information |
| PACKAGE INCLUDES: |

44m Deep Block – Space to Live, Room to Grow, Close to Nature. Just 15 minutes from the heart of Townsville, this natural retreat inspires a dynamic lifestyle, in all the best ways possible. Exceed your expectations in Elliot Springs, step into nature and embrace adventure. The Mayfair by Fresh Homes is a stylish and practical four-bedroom home designed for modern living. With space for a growing family, guests, or a dedicated hobby room, it offers flexibility to suit your lifestyle. The private master suite is positioned at the rear of the home and features a walk-in robe and popular T-Bar ensuite. At the heart of the home, the open-plan kitchen, dining and living area flows seamlessly to the alfresco, creating the perfect space for entertaining or relaxing. Stone benchtops and a contemporary layout make the kitchen a standout feature. A separate media room provides the ideal retreat for movie nights, while the study nook offers a convenient space for working from home. Designed for comfort, functionality and everyday ease, the Mayfair is a home that grows with you. Please note: this is a house and land package and is not yet built. The purchase will be via separate land and build contracts.
|
Plan and images are for illustration only. All elevations are masonry block with painted architectural textured coating. Brick finishes apply to SEQ only. Floor plan and elevation as shown in this brochure are artists impressions only and do not form any part of the contract to build. Standard plans and specifications take precedence over any design, elevation or brochure. These designs are exclusively the property of Fresh Homes and as such as copyright. QBCC1088603. Prices may change without notice. *Applies to building structure only.
Additional information
| Activity/Rumpus Room | Yes |
|---|
Plan and images are for illustration only. All elevations are masonry block with painted architectural textured coating. Brick finishes apply to SEQ only. Floor plan and elevation as shown in this brochure are artists impressions only and do not form any part of the contract to build. Standard plans and specifications take precedence over any design, elevation or brochure. These designs are exclusively the property of Fresh Homes and as such as copyright. QBCC1088603. Prices may change without notice. *Applies to building structure only.