





| DESIGN REFERENCE | The Mayfair 222 |
| PROPERTY TYPE | Courtyard |
| TOTAL LIVING AREA | 222.2m2 |
| LAND SIZE | 600m2 |
| HOUSE & LAND FOR SALE | $803,840 |
|
Don’t delay phone Ross Briskie on 0475 149 728 392 about your brand new home.
|
| Request More Information |
| PACKAGE INCLUDES: |
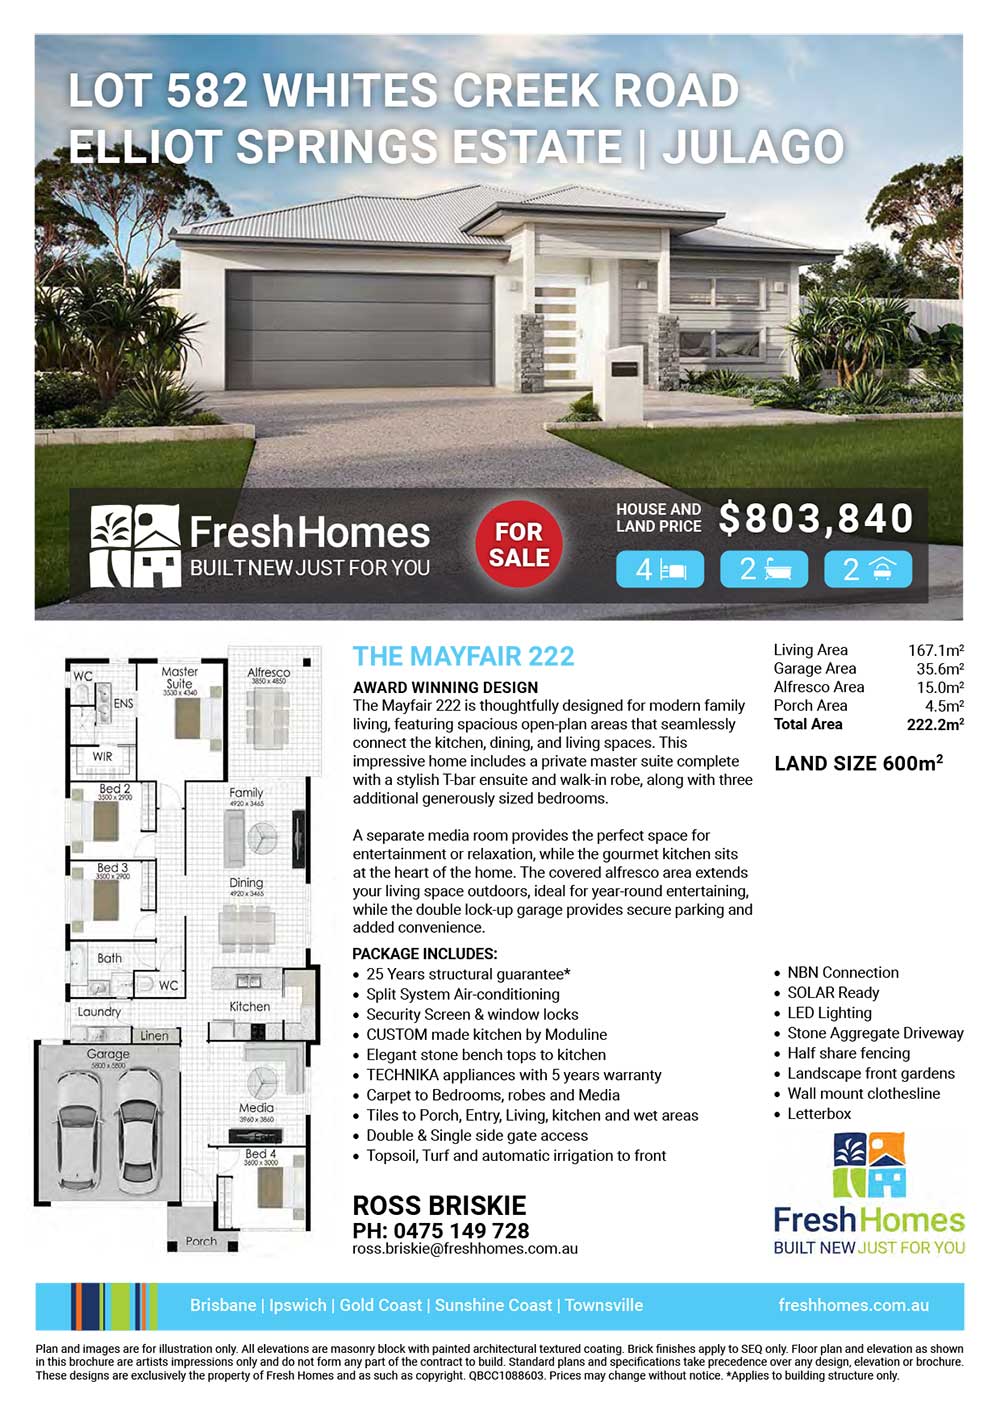
Award winning design Build with multiple award-winning Fresh Homes. The ‘House and Land package is located at Elliot Springs surrounded by Natural bushland and parkland. Allow 12-15 minutes to Primary & High Schools, many shopping precincts, Beach, Bunnings and food outlets. Approximately 15-18 minutes to The Townsville Hospital, Lavarack Army Barracks and James Cook University Campus. Land registration is expected for December 2026, with construction scheduled to commence in 2027. The Mayfair 222 is thoughtfully designed for modern family living, featuring spacious open-plan areas that seamlessly connect the kitchen, dining, and living spaces. This impressive home includes a private master suite complete with a stylish T-bar ensuite and walk-in robe, along with three additional generously sized bedrooms. A separate media room provides the perfect space for entertainment or relaxation, while the gourmet kitchen sits at the heart of the home. The covered alfresco area extends your living space outdoors, ideal for year-round entertaining. Completing the package is a double lock-up garage, delivering both practicality and comfort for growing families. Split System Air-conditioning Security Screen & window locks CUSTOM made kitchen by Moduline Elegant stone bench tops to kitchen TECHNIKA appliances with 5 years warranty Carpet to Bedrooms, robes and Media Tiles to Porch, Entry, Living, kitchen and wet areas NBN Connection SOLAR Ready LED Lighting Stone Aggregate Driveway Double & Single side gate access Half share fencing Wall mount Clothesline & letterbox Topsoil, Turf and automatic irrigation to front Landscape front gardens For more information, please contact Ross Briskie on 0475 149 728 to discuss building your brand new home today. DISCLAIMER: Images are for illustrative purposes only and may depict features not included in this package. Please speak with Sales Consultant to confirm the specific inclusions. This is not a completed home; it is a house and land package, giving you the opportunity to personalize your colour selections and upgrades.
|
Plan and images are for illustration only. All elevations are masonry block with painted architectural textured coating. Brick finishes apply to SEQ only. Floor plan and elevation as shown in this brochure are artists impressions only and do not form any part of the contract to build. Standard plans and specifications take precedence over any design, elevation or brochure. These designs are exclusively the property of Fresh Homes and as such as copyright. QBCC1088603. Prices may change without notice. *Applies to building structure only.
Additional information
| Activity/Rumpus Room | Yes |
|---|

Plan and images are for illustration only. All elevations are masonry block with painted architectural textured coating. Brick finishes apply to SEQ only. Floor plan and elevation as shown in this brochure are artists impressions only and do not form any part of the contract to build. Standard plans and specifications take precedence over any design, elevation or brochure. These designs are exclusively the property of Fresh Homes and as such as copyright. QBCC1088603. Prices may change without notice. *Applies to building structure only.