





| DESIGN REFERENCE | The Stirling |
| PROPERTY TYPE | Villa |
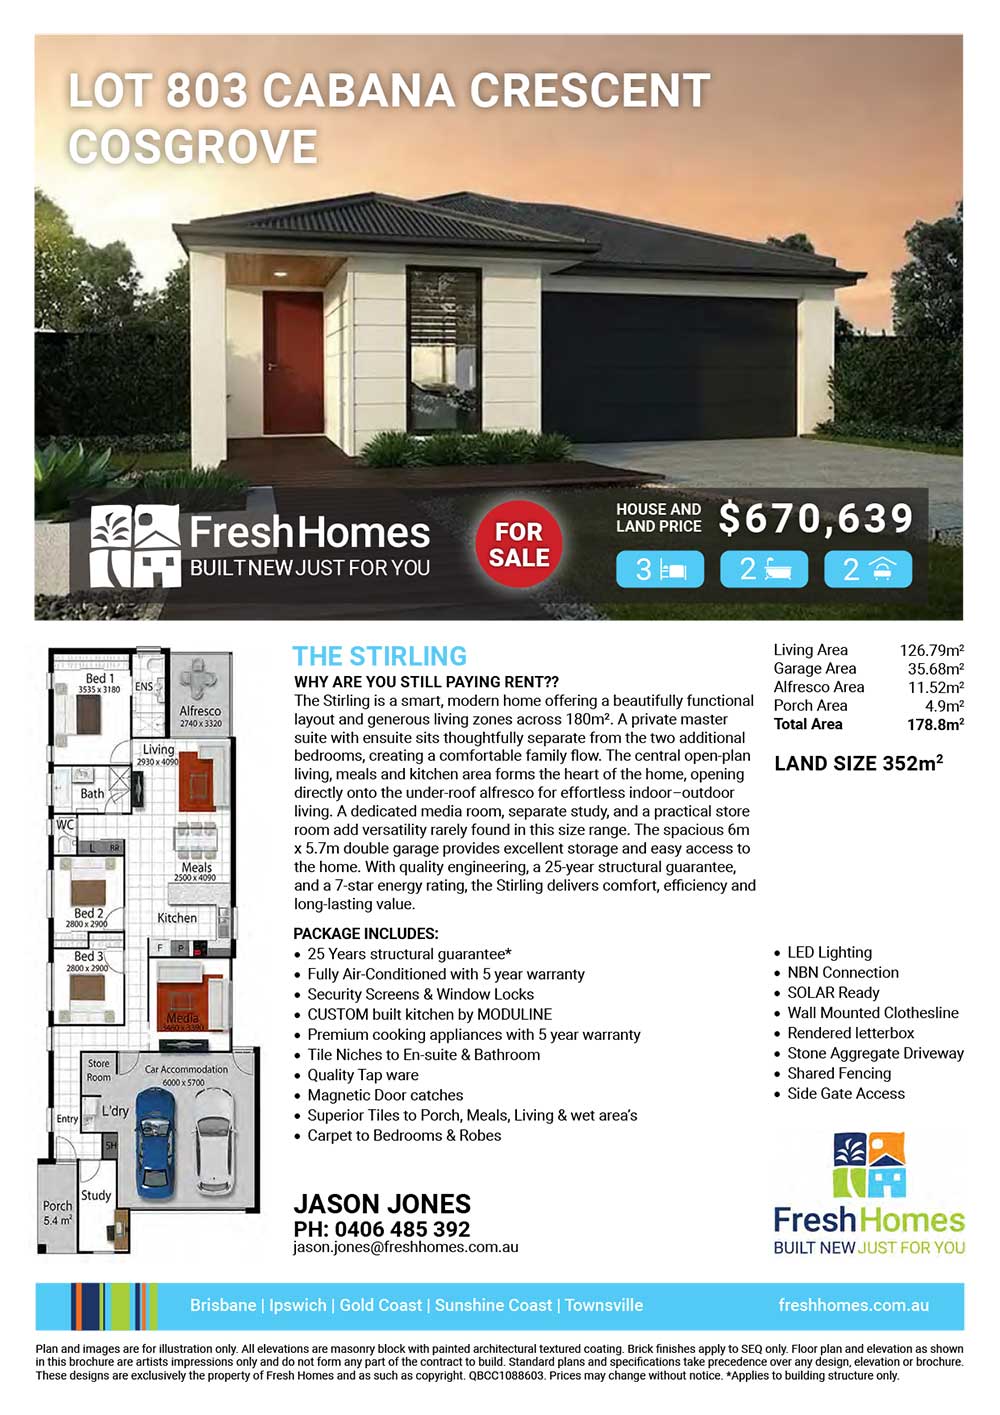
| TOTAL LIVING AREA | 180m2 |
| LAND SIZE | 352m2 |
| HOUSE & LAND FOR SALE | $670,639 |
|
Don’t delay phone Jason Jones on 0406 485 392 about your brand new home.
|
| Request More Information |
| PACKAGE INCLUDES: |
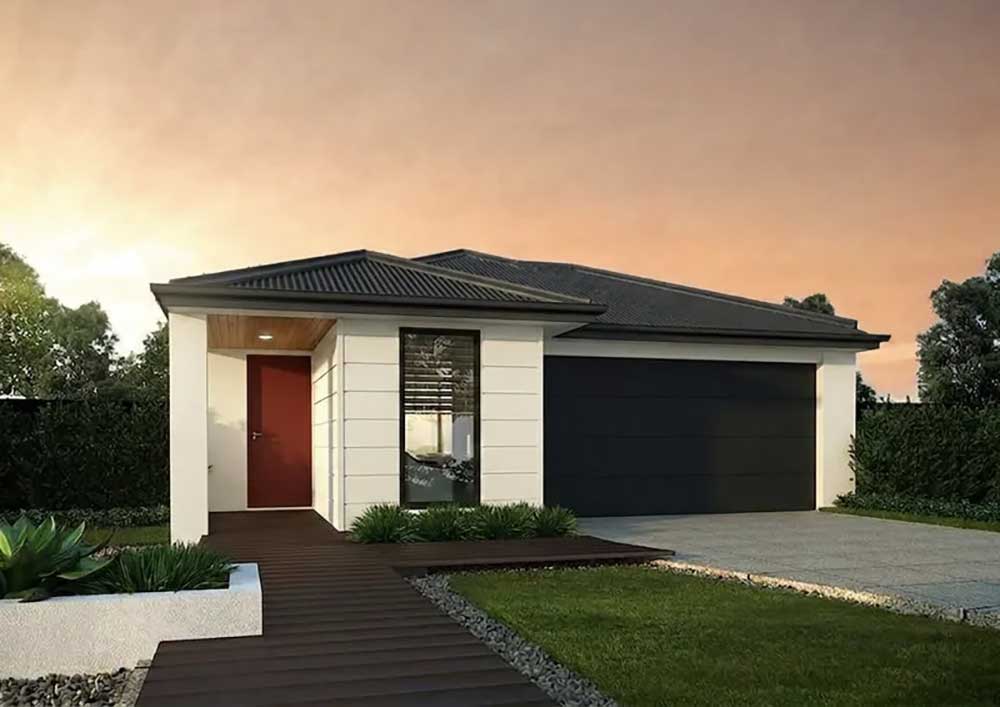
Why Are You Still Paying Rent?? The Stirling is a smart, modern family home offering a beautifully functional layout and generous living zones across 180m². A private master suite with ensuite sits thoughtfully separate from the two additional bedrooms, creating a comfortable family flow. The central open‑plan living, meals and kitchen area forms the heart of the home, opening directly onto the under‑roof alfresco for effortless indoor–outdoor living. A dedicated media room, separate study, and a practical store room add versatility rarely found in this size range. The spacious 6m x 5.7m double garage provides excellent storage and easy access to the home. With quality engineering, a 25‑year structural guarantee, and a 7‑star energy rating, the Stirling delivers comfort, efficiency and long‑lasting value. Option to have 3 bedroom with separate Media or 4 bedrooms plus study. Stopp paying dead money on rent for someone else’s mortgage! Land registration is anticipated for October 2026. Construction will commence after land registration once all requirements are met, including colour selections, unconditional finance approval, land settlement, working and engineering drawings, covenant approval, and council lodgements. 25-year Structural Warranty Fully Air-Conditioned with 5 year warranty Security Screens & Window Locks CUSTOM built kitchen by MODULINE Premium cooking appliances with 5 year warranty Tile Niches to En-suite & Bathroom Quality Tap ware Magnetic Door catches Superior Tiles to Porch, Meals, Living & wet area’s Carpet to Bedrooms & Robes LED Lighting NBN Connection SOLAR Ready Wall Mounted Clothesline Rendered letterbox Stone Aggregate Driveway Shared Fencing Side Gate Access For more information, contact Jason Jones on 0406 485 392 to discuss building your brand-new home today. If this house looks good for value but not quite what you are after then please call to discuss other options. I have many more house and land packages available than those advertised here. DISCLAIMER: This package is yet to be constructed & Images are indicative and for illustration purposes only. |
Plan and images are for illustration only. All elevations are masonry block with painted architectural textured coating. Brick finishes apply to SEQ only. Floor plan and elevation as shown in this brochure are artists impressions only and do not form any part of the contract to build. Standard plans and specifications take precedence over any design, elevation or brochure. These designs are exclusively the property of Fresh Homes and as such as copyright. QBCC1088603. Prices may change without notice. *Applies to building structure only.
Additional information
| Activity/Rumpus Room | Yes |
|---|
Plan and images are for illustration only. All elevations are masonry block with painted architectural textured coating. Brick finishes apply to SEQ only. Floor plan and elevation as shown in this brochure are artists impressions only and do not form any part of the contract to build. Standard plans and specifications take precedence over any design, elevation or brochure. These designs are exclusively the property of Fresh Homes and as such as copyright. QBCC1088603. Prices may change without notice. *Applies to building structure only.