





| DESIGN REFERENCE | The Maybrook 200 |
| PROPERTY TYPE | Courtyard |
| TOTAL LIVING AREA | 201m2 |
| LAND SIZE | 416m2 |
| HOUSE & LAND FOR SALE | $735,888 |
|
Don’t delay phone Jason Jones on 0406 485 392 about your brand new home.
|
| Request More Information |
| PACKAGE INCLUDES: |

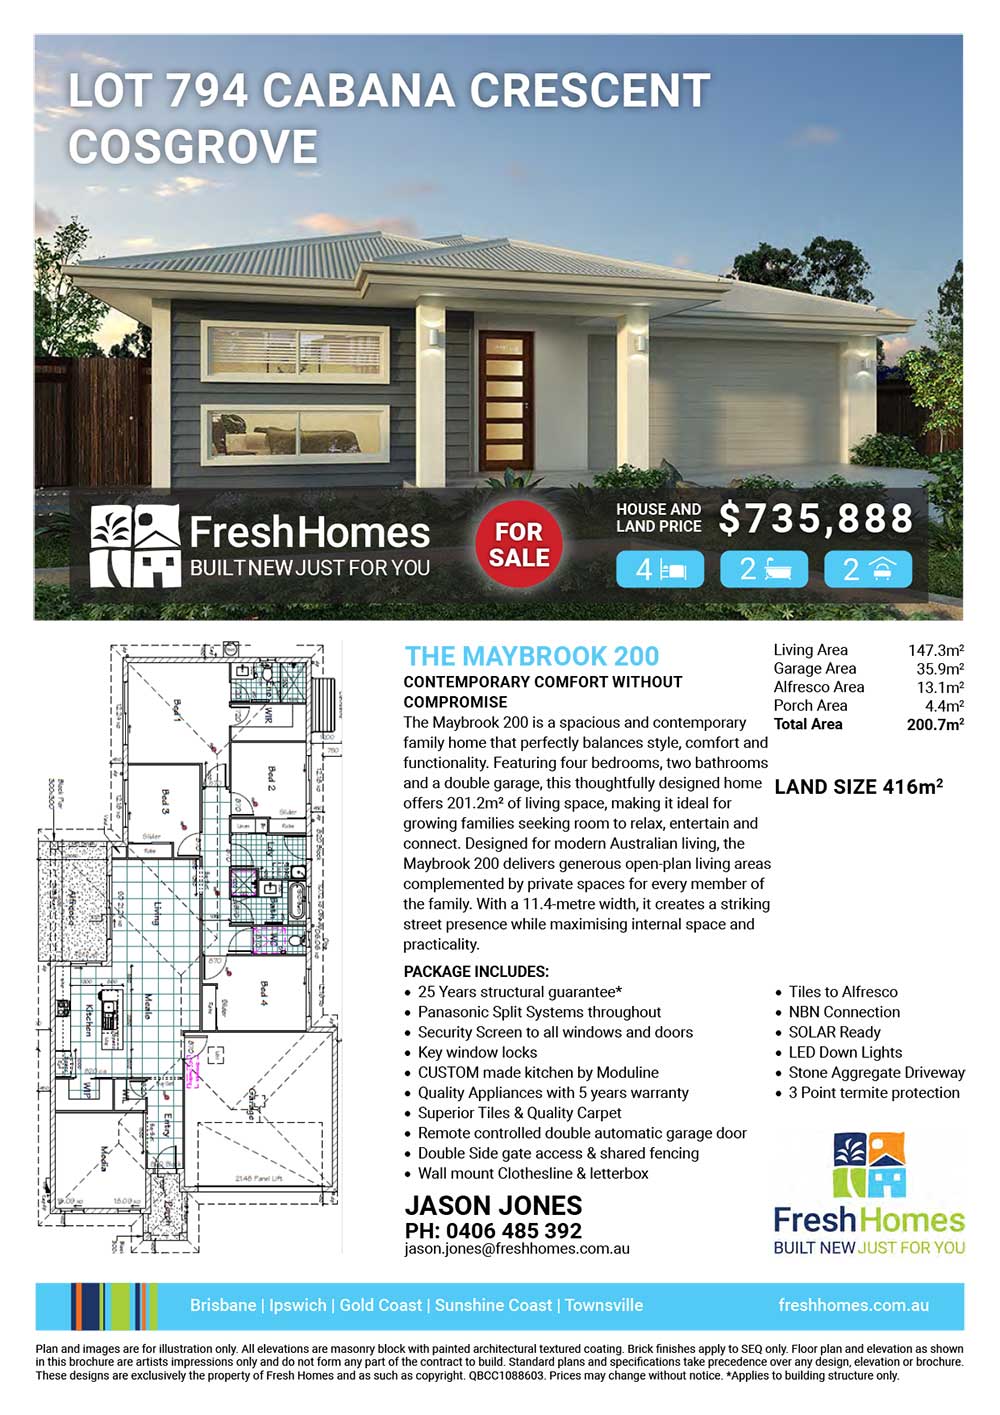
Contemporary Comfort Without Compromise Build your brand new home with multiple award-winning builder Fresh Homes and “Love life…Live Fresh!!” The Maybrook 200 is a spacious and contemporary family home that perfectly balances style, comfort and functionality. Featuring four bedrooms, two bathrooms and a double garage, this thoughtfully designed home offers 201.2m² of living space, making it ideal for growing families seeking room to relax, entertain and connect. Designed for modern Australian living, the Maybrook 200 delivers generous open-plan living areas complemented by private spaces for every member of the family. With a 11.4-metre width, it creates a striking street presence while maximising internal space and practicality. Complete with Fresh Homes’ premium inclusions, including full air conditioning, quality kitchens and bathrooms, European appliances and a 25-Year Structural Guarantee, the Maybrook 200 offers exceptional value and peace of mind for years to come. 25-year Structural Warranty Panasonic Split Systems throughout Security Screen to all windows and doors & Key window locks CUSTOM made kitchen by Moduline Quality Appliances with 5 years warranty NBN Connection/SOLAR Ready LED Down Lights Stone Aggregate Driveway Double Side gate access & shared fencing Wall mount Clothesline & letterbox Superior Tiles & Quality Carpet Tiles to Alfresco 3 Point termite protection Remote controlled double automatic garage door For more information contact Jason Jones on 0406 485 392 to discuss building your brand new home today. This is not an already built home, it will be two contracts (land and build). DISCLAIMER: This package is yet to be constructed & Images are indicative and for illustration purposes only. |
Plan and images are for illustration only. All elevations are masonry block with painted architectural textured coating. Brick finishes apply to SEQ only. Floor plan and elevation as shown in this brochure are artists impressions only and do not form any part of the contract to build. Standard plans and specifications take precedence over any design, elevation or brochure. These designs are exclusively the property of Fresh Homes and as such as copyright. QBCC1088603. Prices may change without notice. *Applies to building structure only.
Additional information
| Activity/Rumpus Room | Yes |
|---|
Plan and images are for illustration only. All elevations are masonry block with painted architectural textured coating. Brick finishes apply to SEQ only. Floor plan and elevation as shown in this brochure are artists impressions only and do not form any part of the contract to build. Standard plans and specifications take precedence over any design, elevation or brochure. These designs are exclusively the property of Fresh Homes and as such as copyright. QBCC1088603. Prices may change without notice. *Applies to building structure only.