





| DESIGN REFERENCE | The Bond Lifestyle |
| PROPERTY TYPE | Traditional |
| TOTAL LIVING AREA | 228.4m2 |
| LAND SIZE | 735m2 |
| HOUSE & LAND FOR SALE | $790,387 |
|
Don’t delay phone Tania Nuske on 04038 745 312 about your brand new home.
|
| Request More Information |
| PACKAGE INCLUDES: |
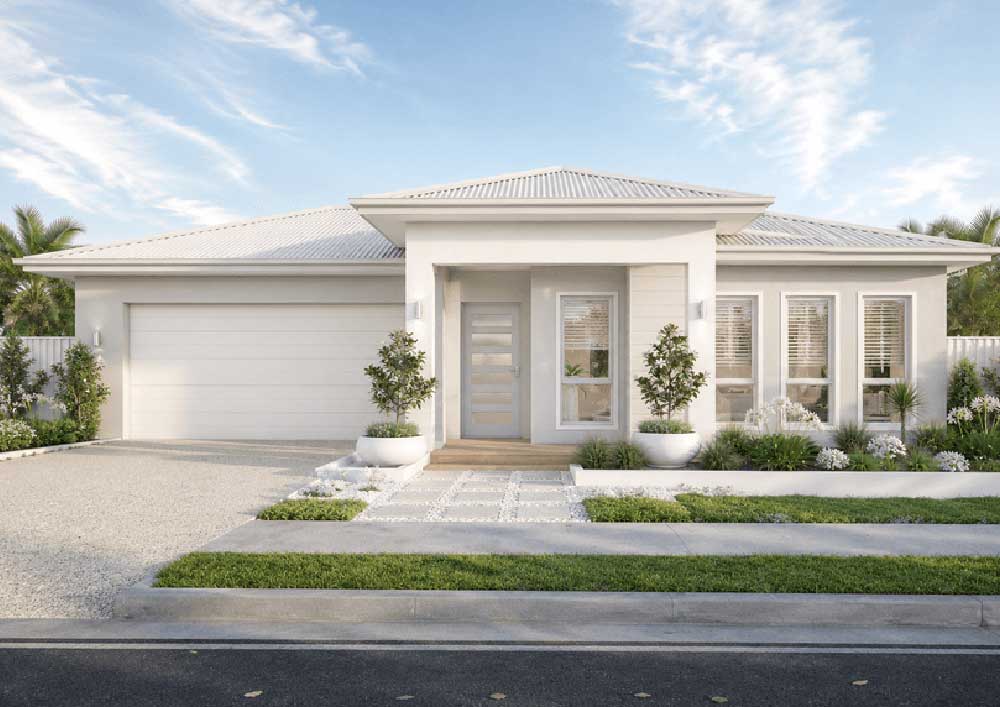
ROOM FOR THE SHED AND POOL STOP PAYING DEAD RENT, OWN YOUR OWN HOME TODAY! LAND REGISTERATION DECEMBER 2026 The Lifestyle Range features The Bond design, is ideal for wide frontage allotments leaving plenty of rear yard for a shed, pool, trailer and kids playground equipment. The Bond is a smart open plan design with the media/lounge room and the Master Suite located at the front of the home, the kitchen and family living are in the Centre of the home opening up onto the alfresco for entertaining. The innovative floor plan has the other bedrooms located towards the rear with their own wing including kids’ activity room, bathroom and toilet. The ‘House and Land package is located at Elliot Springs surrounded by Natural bushland and parkland. Allow 12-15 minutes to Primary & High Schools, many shopping precincts, Beach, Bunnings and food outlets. Approximately 15-18 minutes to The Townsville Hospital, Lavarack Army Barracks and James Cook University Campus. 25-year Structural Warranty 1200mm wide entry door Security Screens & windows locks Split System Air-Conditioning throughout CUSTOM made kitchen by MODULINE Elegant stone bench tops to kitchen TECHNIKA quality cookware with 5 years warranty Tile Niches to Bathroom & Ensuite LED Lighting SOLAR ready/NBN Connection Clothesline/rendered letterbox Shared fencing/double side gate access Topsoil, Turf & Front landscape garden to front yard Stone aggregate driveway Room for shed & pool For more information contact Tania Nuske on 0438 745 312 to discuss building your brand new home today. This is two contracts (land and Build), for owner occupiers only not investors. Secure this package today. DISCLAIMER: This package is yet to be constructed & Images are indicative and for illustration purposes only |
Plan and images are for illustration only. All elevations are masonry block with painted architectural textured coating. Brick finishes apply to SEQ only. Floor plan and elevation as shown in this brochure are artists impressions only and do not form any part of the contract to build. Standard plans and specifications take precedence over any design, elevation or brochure. These designs are exclusively the property of Fresh Homes and as such as copyright. QBCC1088603. Prices may change without notice. *Applies to building structure only.
Additional information
| Activity/Rumpus Room | Yes |
|---|
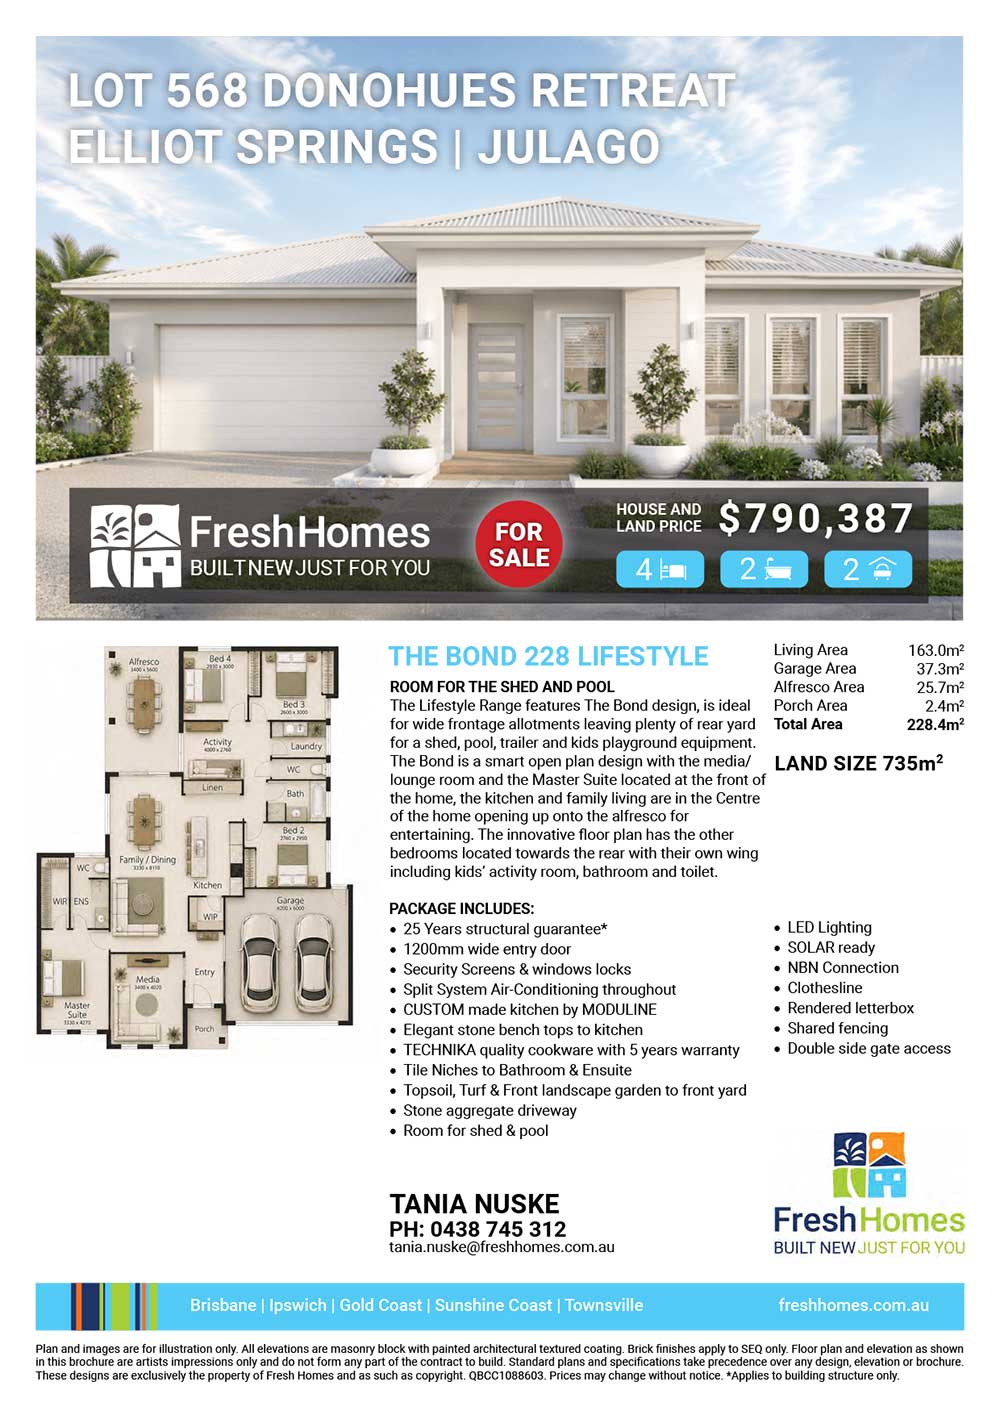
Plan and images are for illustration only. All elevations are masonry block with painted architectural textured coating. Brick finishes apply to SEQ only. Floor plan and elevation as shown in this brochure are artists impressions only and do not form any part of the contract to build. Standard plans and specifications take precedence over any design, elevation or brochure. These designs are exclusively the property of Fresh Homes and as such as copyright. QBCC1088603. Prices may change without notice. *Applies to building structure only.