





| DESIGN REFERENCE | The Dakota 185 |
| PROPERTY TYPE | Premium Villa |
| TOTAL LIVING AREA | 189m2 |
| LAND SIZE | 480m2 |
| HOUSE & LAND FOR SALE | $691,428 |
|
Don’t delay phone Ross Briskie on 0475 149 728 392 about your brand new home.
|
| Request More Information |
| PACKAGE INCLUDES: |
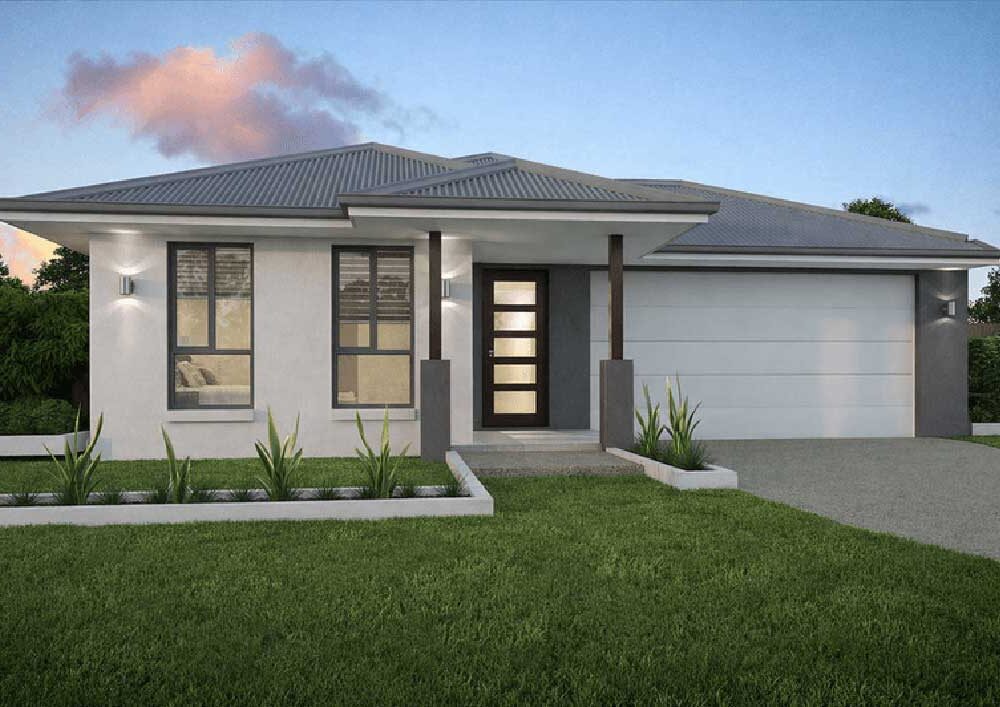
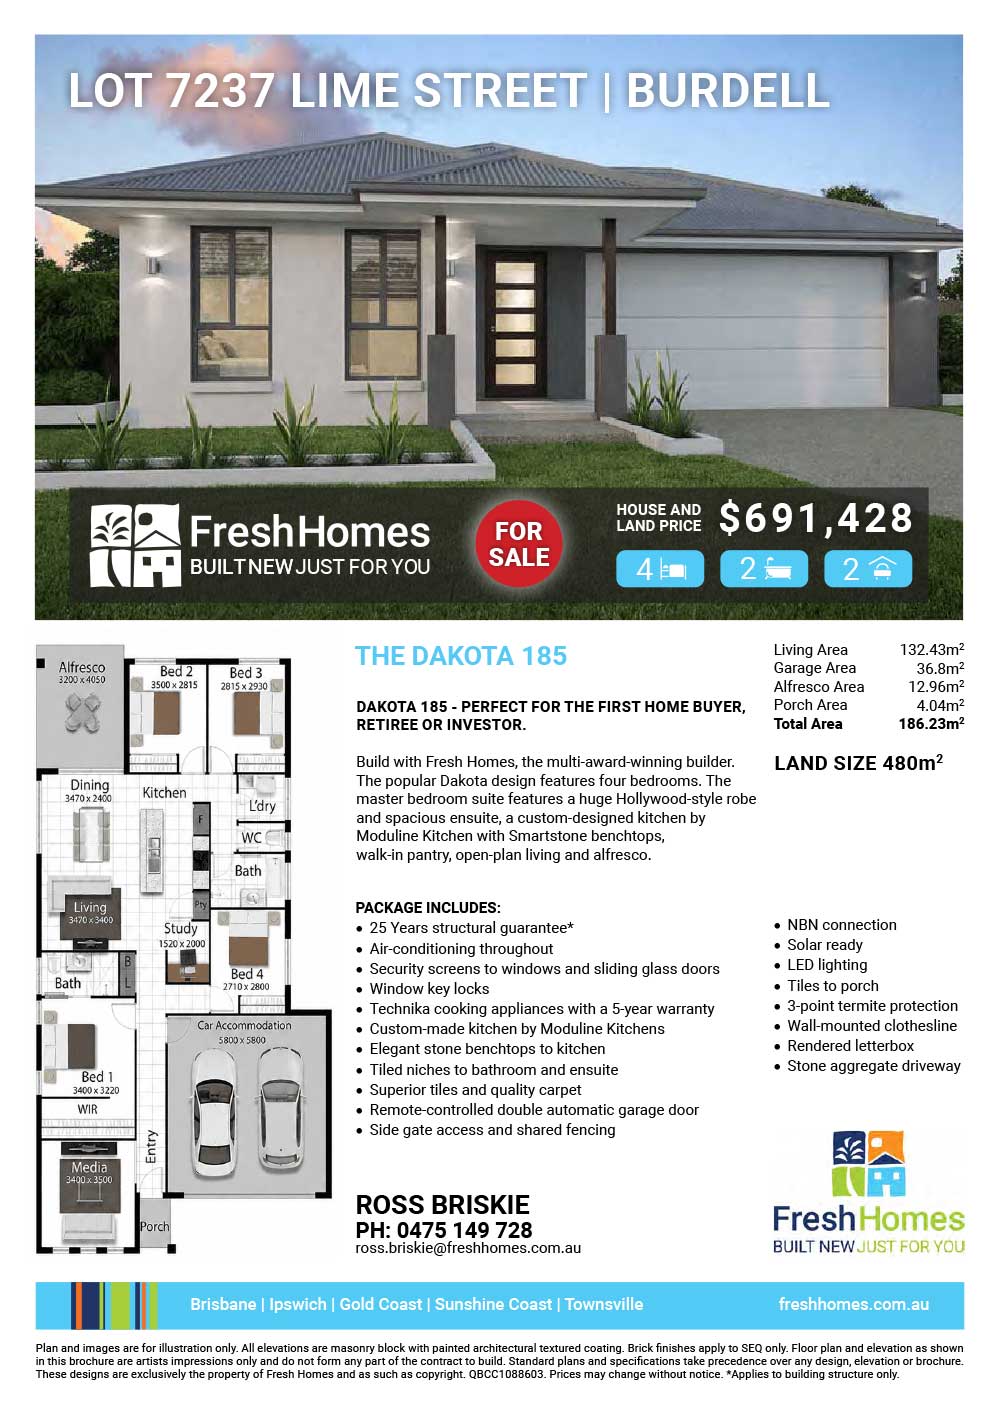
DAKOTA 185 – Perfect for the first home buyer, retiree or investor. Build with Fresh Homes, the multi-award-winning builder. This great House & Land package in Amity Village, North Shore, offers impeccable style and value. With this release ideally situated near the future district sporting fields, The Junction Café, The Junction Park, North Shore State School and the future Village Centre, everything you need is always close at hand. Land expected to be registered in December 2026. The popular Dakota design features four bedrooms. The master bedroom suite features a huge Hollywood-style robe and spacious ensuite, while the custom-designed kitchen by Moduline Kitchens includes Smartstone benchtops. The home also features a study, open-plan living and alfresco.
|
Plan and images are for illustration only. All elevations are masonry block with painted architectural textured coating. Brick finishes apply to SEQ only. Floor plan and elevation as shown in this brochure are artists impressions only and do not form any part of the contract to build. Standard plans and specifications take precedence over any design, elevation or brochure. These designs are exclusively the property of Fresh Homes and as such as copyright. QBCC1088603. Prices may change without notice. *Applies to building structure only.
Additional information
| Activity/Rumpus Room | Yes |
|---|
Plan and images are for illustration only. All elevations are masonry block with painted architectural textured coating. Brick finishes apply to SEQ only. Floor plan and elevation as shown in this brochure are artists impressions only and do not form any part of the contract to build. Standard plans and specifications take precedence over any design, elevation or brochure. These designs are exclusively the property of Fresh Homes and as such as copyright. QBCC1088603. Prices may change without notice. *Applies to building structure only.