





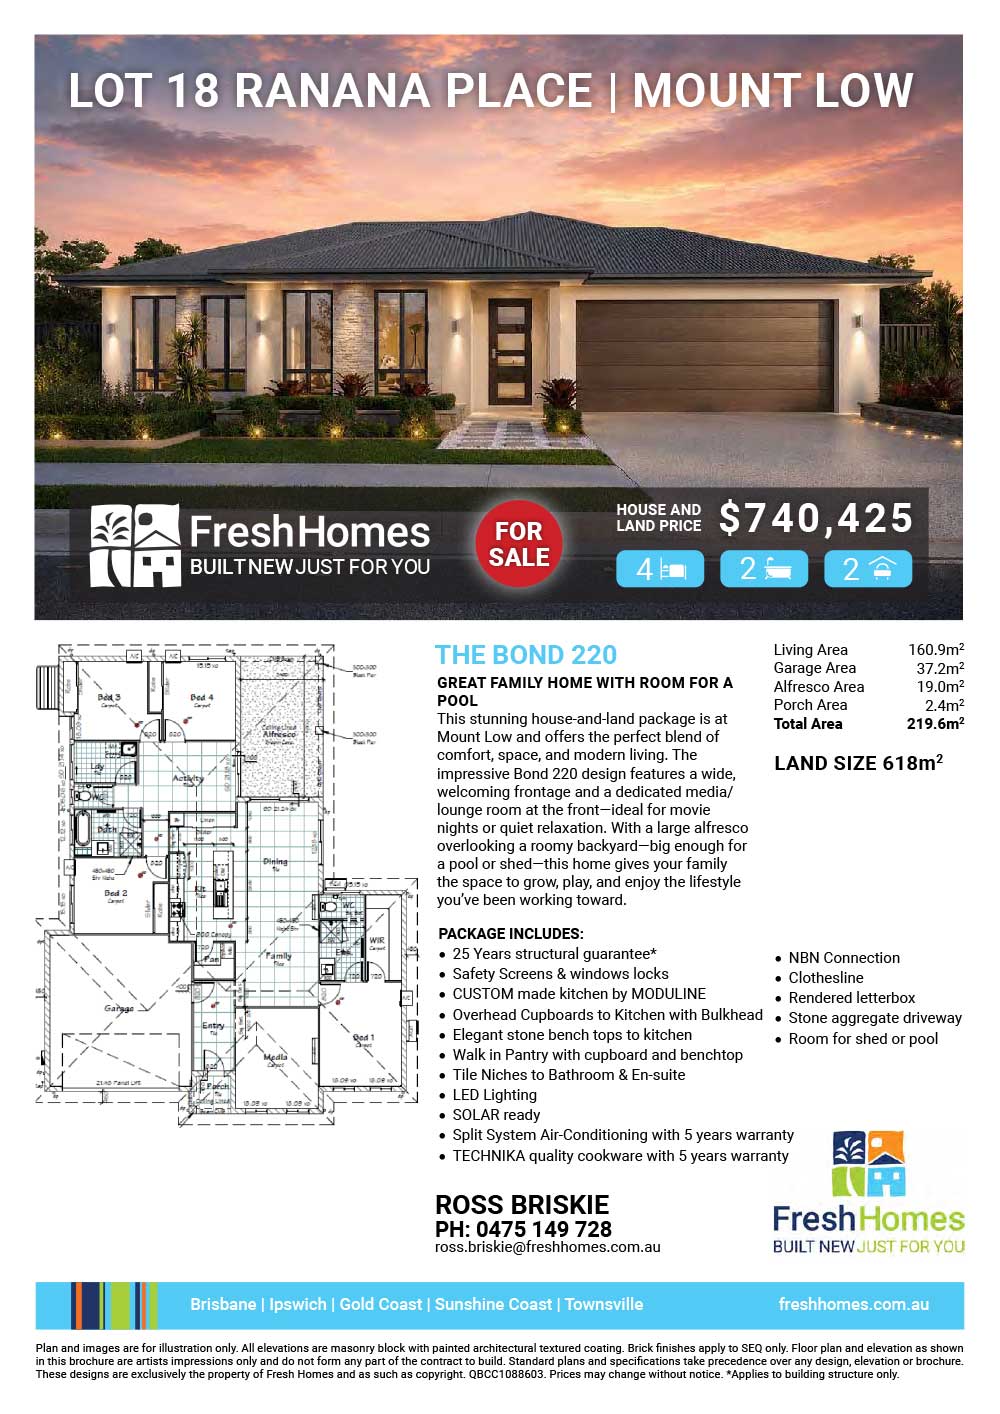
| DESIGN REFERENCE | The Bond 220 |
| PROPERTY TYPE | Traditional |
| TOTAL LIVING AREA | 220m2 |
| LAND SIZE | 618m2 |
| HOUSE & LAND FOR SALE | $740,425 |
|
Don’t delay phone Ross Briskie on 0475 149 728 392 about your brand new home.
|
| Request More Information |
| PACKAGE INCLUDES: |
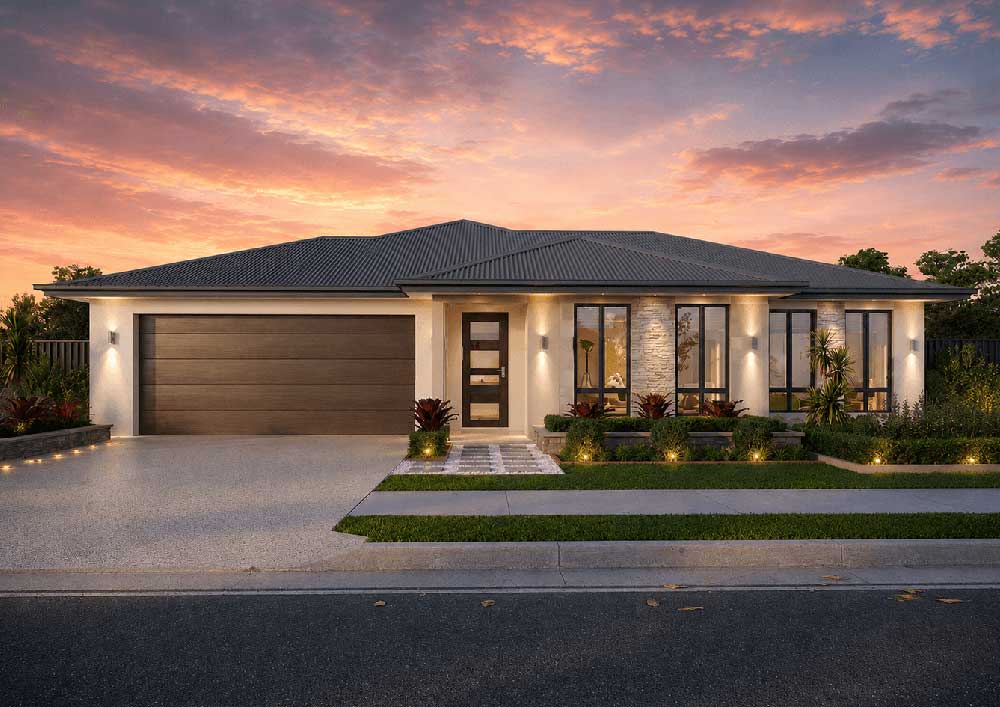
Great Family Home With Room For A Pool This stunning house‑and‑land package is at Mount Low and offers the perfect blend of comfort, space, and modern living. The impressive Bond 220 design features a wide, welcoming frontage and a dedicated media/lounge room at the front—ideal for movie nights or quiet relaxation. At the heart of the home, the open‑plan kitchen and family living area flow seamlessly onto the alfresco, creating the perfect setting for weekend barbecues and effortless entertaining. The spacious master suite includes a generous walk‑in robe and private ensuite, while the kids enjoy their own dedicated wing complete with activity room, bathroom, laundry, and separate toilet. With a large alfresco overlooking a roomy backyard—big enough for a pool or shed—this home gives your family the space to grow, play, and enjoy the lifestyle you’ve been working toward.
|
Plan and images are for illustration only. All elevations are masonry block with painted architectural textured coating. Brick finishes apply to SEQ only. Floor plan and elevation as shown in this brochure are artists impressions only and do not form any part of the contract to build. Standard plans and specifications take precedence over any design, elevation or brochure. These designs are exclusively the property of Fresh Homes and as such as copyright. QBCC1088603. Prices may change without notice. *Applies to building structure only.
Additional information
| Activity/Rumpus Room | Yes |
|---|
Plan and images are for illustration only. All elevations are masonry block with painted architectural textured coating. Brick finishes apply to SEQ only. Floor plan and elevation as shown in this brochure are artists impressions only and do not form any part of the contract to build. Standard plans and specifications take precedence over any design, elevation or brochure. These designs are exclusively the property of Fresh Homes and as such as copyright. QBCC1088603. Prices may change without notice. *Applies to building structure only.