





| DESIGN REFERENCE | The Bond 228 |
| PROPERTY TYPE | Traditional |
| TOTAL LIVING AREA | 228.4m2 |
| LAND SIZE | 700m2 |
| HOUSE & LAND FOR SALE | $800,969 |
|
Don’t delay phone Ross Briskie on 0475 149 728 392 about your brand new home.
|
| Request More Information |
| PACKAGE INCLUDES: |
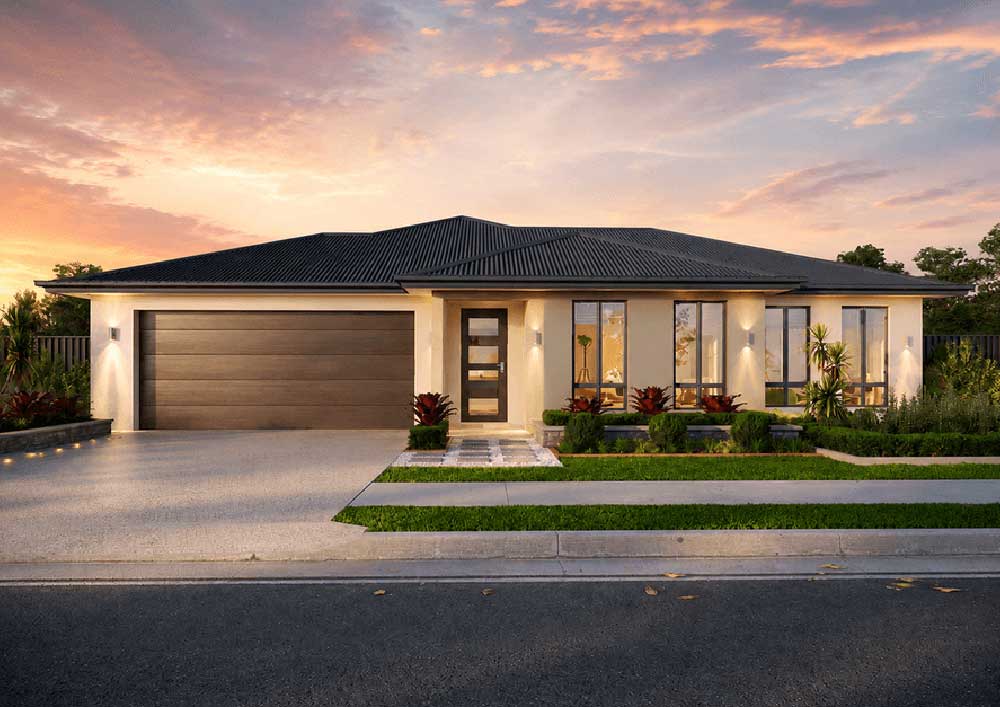
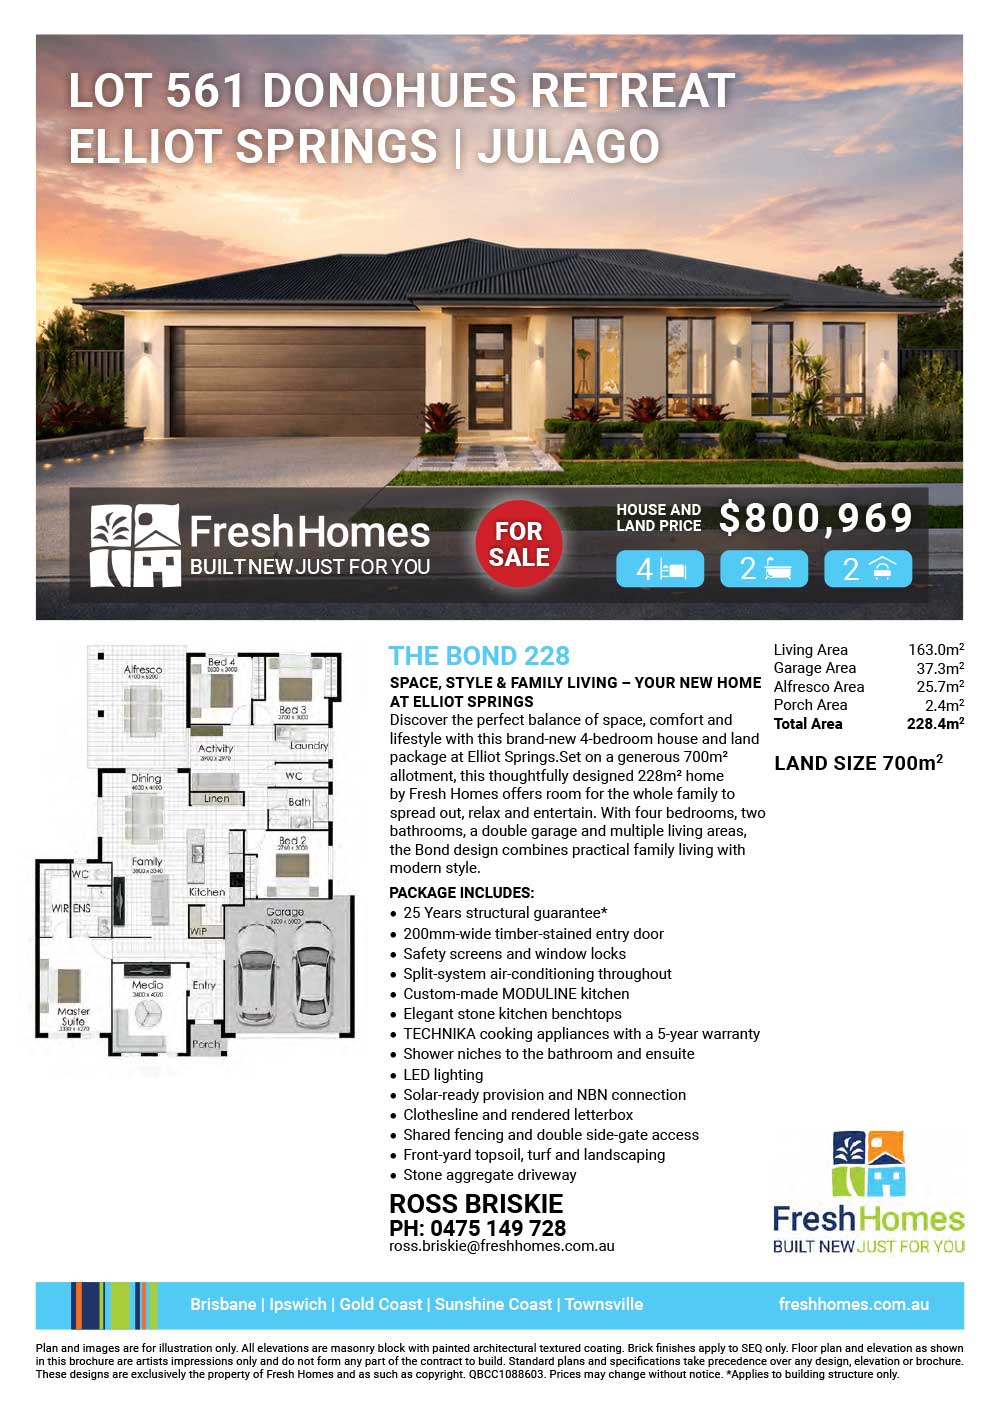
SPACE, STYLE & FAMILY LIVING – YOUR NEW HOME AT ELLIOT SPRINGS Discover the perfect balance of space, comfort and lifestyle with this brand-new 4-bedroom house and land package at Elliot Springs. Set on a generous 700m² allotment, this thoughtfully designed 228m² home by Fresh Homes offers room for the whole family to spread out, relax and entertain. With four bedrooms, two bathrooms, a double garage and multiple living areas, the Bond design combines practical family living with modern style. THE BOND – DESIGNED FOR MODERN FAMILY LIVING Part of the popular Lifestyle Range, the Bond offers a smart, functional layout with generous living spaces and a dedicated children’s wing. Home features include: 4 spacious bedrooms, including a private master suite positioned at the front of the home 2 bathrooms for everyday family convenience Double lock-up garage with secure vehicle accommodation Separate media room, ideal for movie nights or relaxing Open-plan kitchen, dining and family living area at the heart of the home Dedicated kids’ activity room, providing extra space to play, study or unwind Outdoor alfresco area, perfect for entertaining family and friends With the bedrooms thoughtfully arranged across the home, the Bond offers a practical balance of shared family spaces and private retreats. ENJOY THE ELLIOT SPRINGS LIFESTYLE Surrounded by natural bushland and parkland, Elliot Springs offers an appealing setting for families seeking space, lifestyle and convenience. Enjoy approximate travel times of: 12–15 minutes to primary and high schools, shopping precincts, the beach, Bunnings and popular food outlets 15–18 minutes to Townsville University Hospital, Lavarack Army Barracks and James Cook University Travel times are approximate and may vary depending on traffic and destination.
|
Plan and images are for illustration only. All elevations are masonry block with painted architectural textured coating. Brick finishes apply to SEQ only. Floor plan and elevation as shown in this brochure are artists impressions only and do not form any part of the contract to build. Standard plans and specifications take precedence over any design, elevation or brochure. These designs are exclusively the property of Fresh Homes and as such as copyright. QBCC1088603. Prices may change without notice. *Applies to building structure only.
Additional information
| Activity/Rumpus Room | Yes |
|---|
Plan and images are for illustration only. All elevations are masonry block with painted architectural textured coating. Brick finishes apply to SEQ only. Floor plan and elevation as shown in this brochure are artists impressions only and do not form any part of the contract to build. Standard plans and specifications take precedence over any design, elevation or brochure. These designs are exclusively the property of Fresh Homes and as such as copyright. QBCC1088603. Prices may change without notice. *Applies to building structure only.