





| DESIGN REFERENCE | The Sandtree 228 |
| PROPERTY TYPE | Traditional |
| TOTAL LIVING AREA | 228.3m2 |
| LAND SIZE | 1,047m2 |
| HOUSE & LAND FOR SALE | $891,738 |
|
Don’t delay phone Tania Nuske on 04038 745 312 about your brand new home.
|
| Request More Information |
| PACKAGE INCLUDES: |
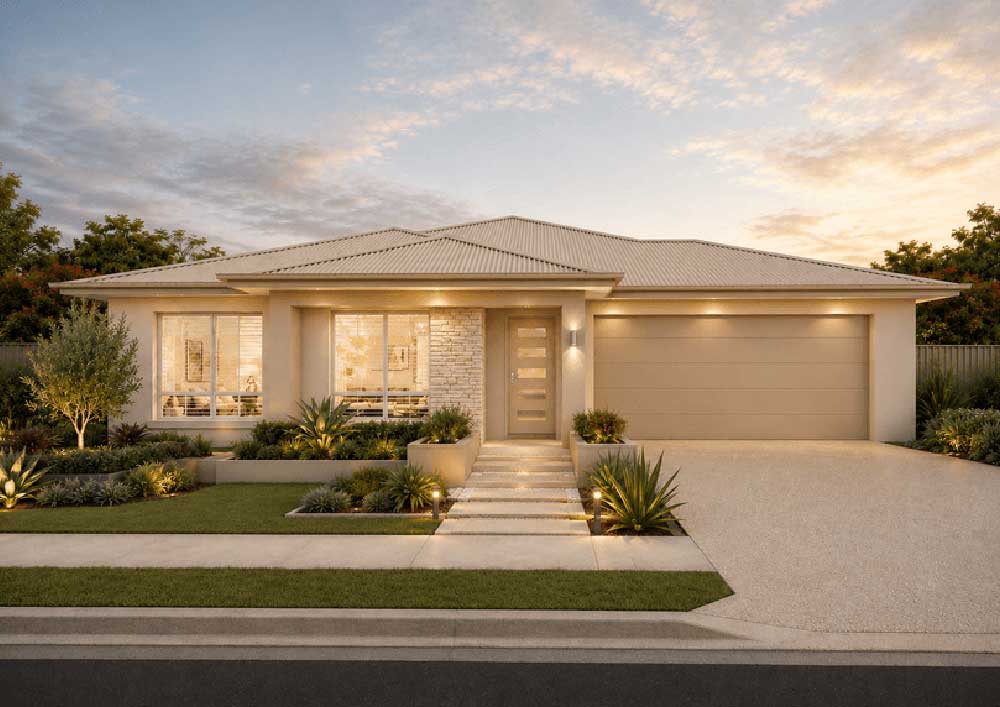
Spacious Family home with Three Separate Living Areas Build this brand new quality home with a Multiply Award-Winning Builder Fresh Homes, on a large lot hidden away at the end of a court at Sanctum Estate. Designed with modern families in mind, the Sandtree 228 offers an impressive combination of space, functionality and style. Featuring four generous bedrooms, three separate living zones, and a central open-plan design, this home provides plenty of room for growing families, entertaining guests or simply enjoying everyday living. The private master suite is positioned at the rear of the home, creating a peaceful parents’ retreat complete with a spacious walk-in robe and stylish ensuite. Three additional bedrooms are located in their own wing and are serviced by a well-appointed family bathroom, separate powder room and activity room, making it the perfect children’s zone. At the heart of the home is a contemporary kitchen featuring a large island bench, walk-in pantry and excellent storage, overlooking the expansive meals and family living area. Large sliding doors seamlessly connect the indoor living space to the covered alfresco, creating the ideal setting for year-round entertaining. A separate media room at the front of the home provides the perfect space for movie nights, while the activity room offers a versatile area for children, a study or games room. 25-year Structural Warranty Split System air-conditioning with 5 years warranty Security Screens & windows locks CUSTOM made kitchen with Stone Bench tops to the Kitchen Superior tiles & Quality carpet Luxury Tap ware CUSTOM made vanities with stone top to Ensuite & Bathroom Smooth Render Shared Fencing Clothesline and Rendered Letterbox Stone Aggregate Driveway Landscaped garden Automatic irrigation to front Topsoil & Turf to front Contact Tania Nuske at Fresh Homes today to discuss securing this House and Land package on 0438 745 312. This is two contracts, to secure land for August/September registration don’t delay. DISCLAIMER: Please note pictures is for illustration purposes only. Speak to the Sales Consultant regarding the inclusions that has been allocated in this package. This home is not a ready built home, you chose your own decor colours and upgrades. |
Plan and images are for illustration only. All elevations are masonry block with painted architectural textured coating. Brick finishes apply to SEQ only. Floor plan and elevation as shown in this brochure are artists impressions only and do not form any part of the contract to build. Standard plans and specifications take precedence over any design, elevation or brochure. These designs are exclusively the property of Fresh Homes and as such as copyright. QBCC1088603. Prices may change without notice. *Applies to building structure only.
Additional information
| Activity/Rumpus Room | Yes |
|---|
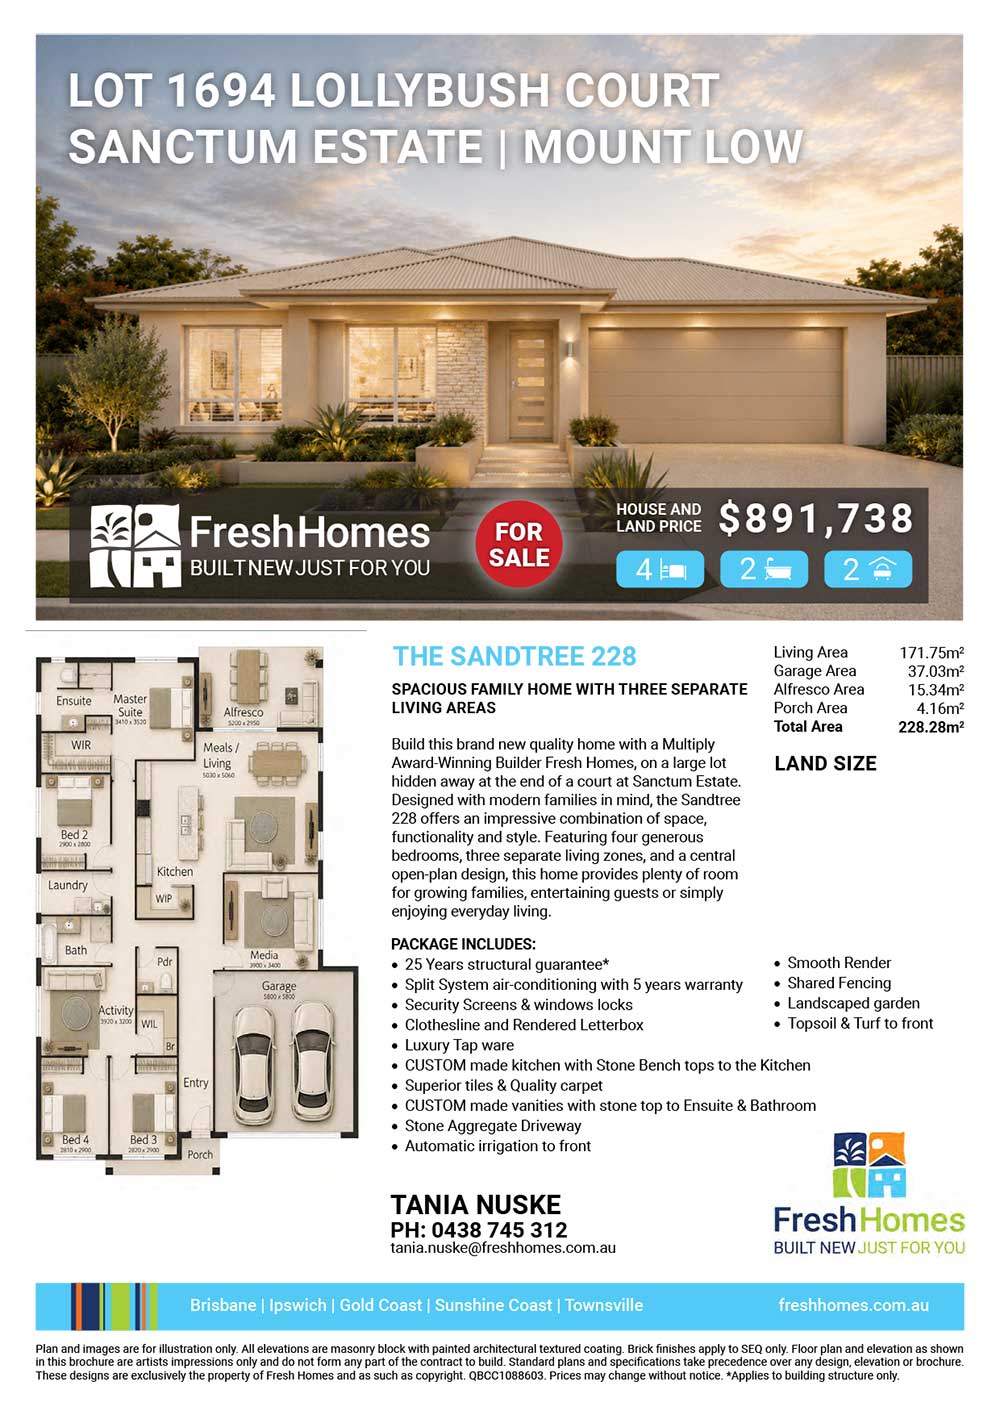
Plan and images are for illustration only. All elevations are masonry block with painted architectural textured coating. Brick finishes apply to SEQ only. Floor plan and elevation as shown in this brochure are artists impressions only and do not form any part of the contract to build. Standard plans and specifications take precedence over any design, elevation or brochure. These designs are exclusively the property of Fresh Homes and as such as copyright. QBCC1088603. Prices may change without notice. *Applies to building structure only.