





| DESIGN REFERENCE | The Bond 228 |
| PROPERTY TYPE | Traditional |
| TOTAL LIVING AREA | 220m2 |
| LAND SIZE | 640m2 |
| HOUSE & LAND FOR SALE | $764,696 |
|
Don’t delay phone Jason Jones on 0406 485 392 about your brand new home.
|
| Request More Information |
| PACKAGE INCLUDES: |

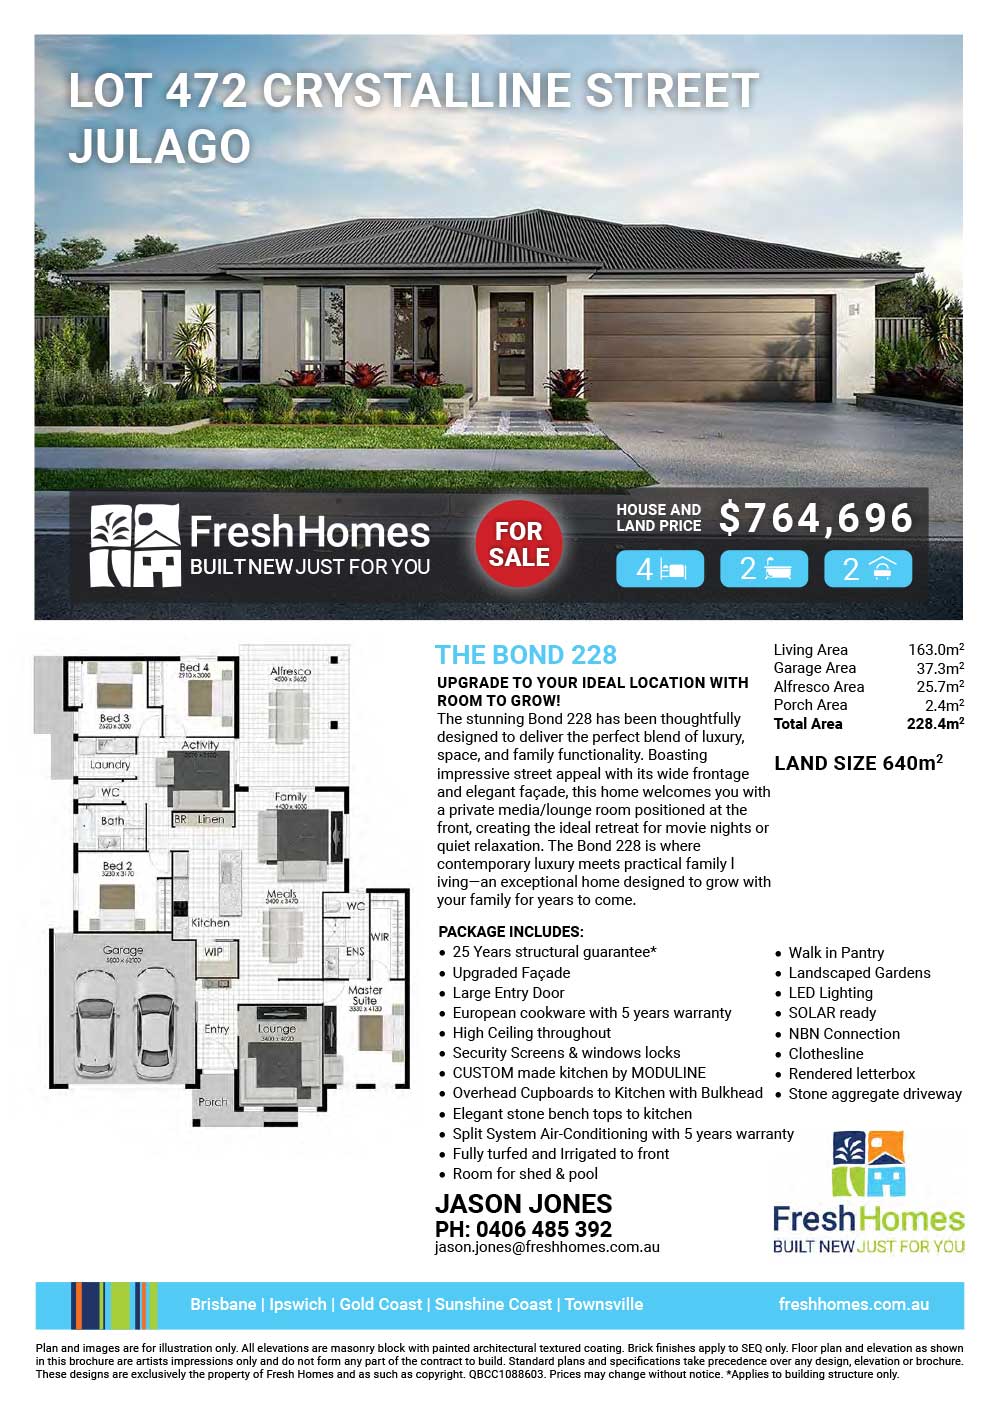
Upgrade to Your Ideal Location with Room to Grow! Escape the ordinary and discover life at Elliot Springs. Wake up to stunning natural surrounds, scenic walking trails, and wide-open spaces designed for family living. Enjoy the perfect balance of peace and convenience, just minutes from Townsville’s schools, shops, and amenities. With vibrant parks, a growing community, and endless opportunities to connect, Elliot Springs is where your next chapter begins. 20m wide frontage, no neighbours on one side, Don’t just dream about a better lifestyle—secure your place in Elliot Springs today and start building the future you’ve always imagined. The stunning Bond 228 has been thoughtfully designed to deliver the perfect blend of luxury, space, and family functionality. Boasting impressive street appeal with its wide frontage and elegant façade, this home welcomes you with a private media/lounge room positioned at the front, creating the ideal retreat for movie nights or quiet relaxation. At the heart of the home, you’ll find a designer kitchen complete with premium appliances, overlooking the expansive family and dining areas that seamlessly flow to the covered alfresco—perfect for entertaining family and friends year-round. Enhanced by high ceilings, the home feels light, spacious, and effortlessly sophisticated. The luxurious master suite offers a peaceful sanctuary, featuring a generous walk-in robe and stylish ensuite. The remaining bedrooms are thoughtfully positioned in their own private wing, complete with a dedicated kids’ activity room, family bathroom, separate toilet, and laundry—providing space and privacy for the whole family. The Bond 228 is where contemporary luxury meets practical family living—an exceptional home designed to grow with your family for years to come. 25-year Structural Warranty Upgraded Façade Large Entry Door European cookware with 5 years warranty High Ceiling throughout Security Screens & windows locks Split System Air-Conditioning with 5 years warranty CUSTOM made kitchen by MODULINE Overhead Cupboards to Kitchen with Bulkhead Elegant stone bench tops to kitchen Walk in Pantry Fully turfed and Irrigated to front Landscaped Gardens LED Lighting SOLAR ready/NBN Connection Clothesline/rendered letterbox Stone aggregate driveway Room for shed & pool For more information contact Jason Jones on 0406 485 392 to discuss building your brand new home today. This house is not a set package so we can modify the design to suit your requirements. This package is to build once contracts are finalised, colours chosen, engineered plans, covenant approval, finance approval, land settlement and council approvals have been done. DISCLAIMER: Speak to your consultant about package inclusions and your chosen décor selections for this ‘HOUSE AND LAND PACKAGE’. Please note photos are for illustration purposes only. |
Plan and images are for illustration only. All elevations are masonry block with painted architectural textured coating. Brick finishes apply to SEQ only. Floor plan and elevation as shown in this brochure are artists impressions only and do not form any part of the contract to build. Standard plans and specifications take precedence over any design, elevation or brochure. These designs are exclusively the property of Fresh Homes and as such as copyright. QBCC1088603. Prices may change without notice. *Applies to building structure only.
Additional information
| Activity/Rumpus Room | Yes |
|---|
Plan and images are for illustration only. All elevations are masonry block with painted architectural textured coating. Brick finishes apply to SEQ only. Floor plan and elevation as shown in this brochure are artists impressions only and do not form any part of the contract to build. Standard plans and specifications take precedence over any design, elevation or brochure. These designs are exclusively the property of Fresh Homes and as such as copyright. QBCC1088603. Prices may change without notice. *Applies to building structure only.