





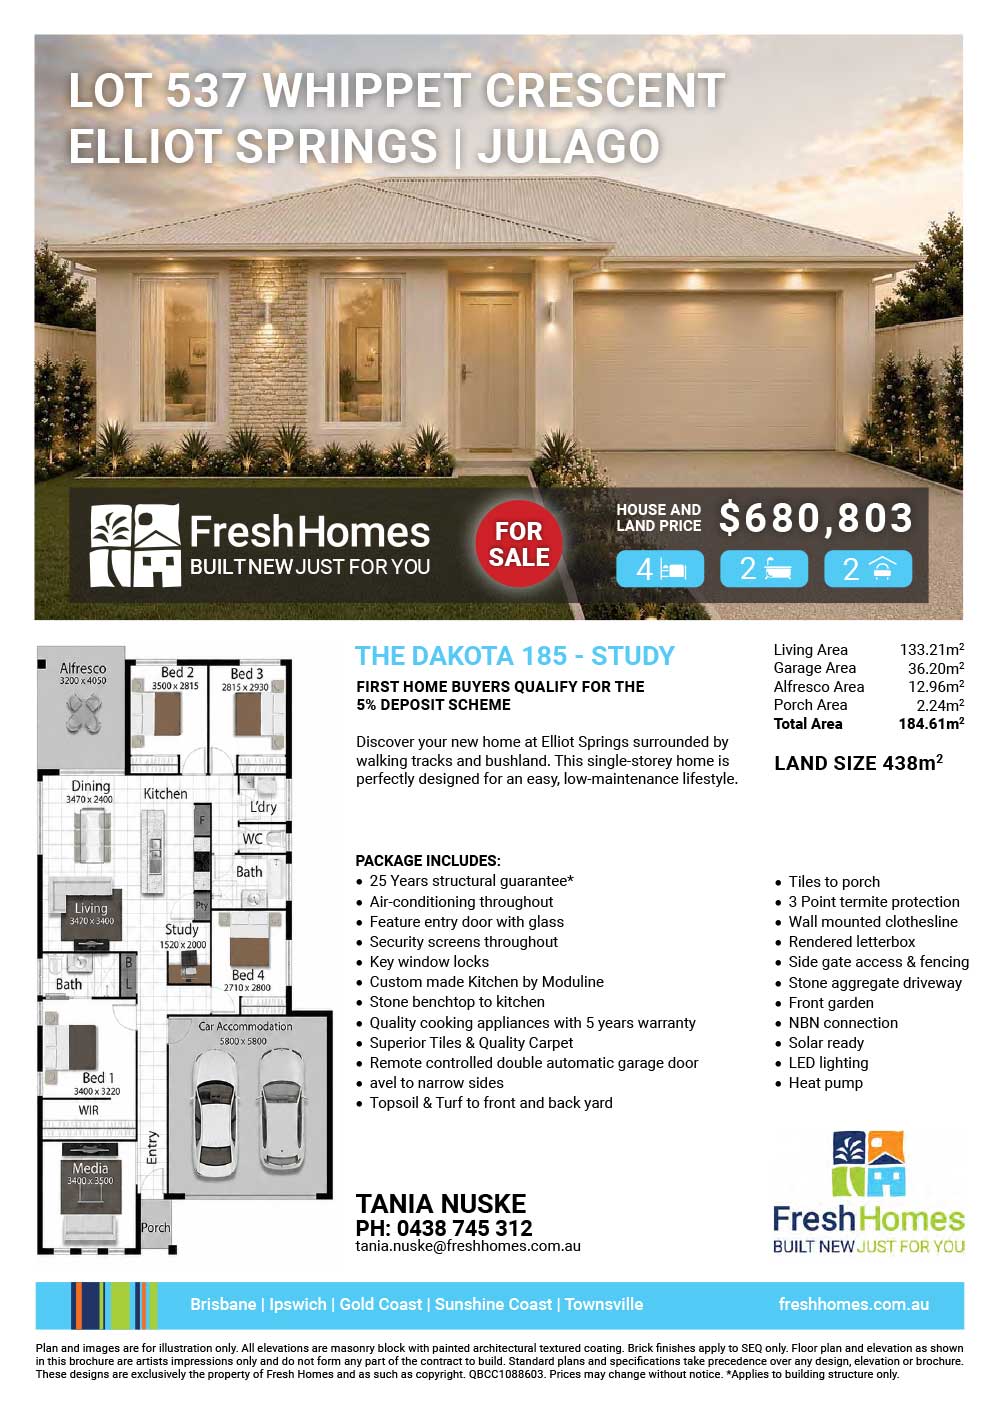
| DESIGN REFERENCE | The Dakota 185 Walk in Pantry |
| PROPERTY TYPE | Premium Villa |
| TOTAL LIVING AREA | 185.7m2 |
| LAND SIZE | 438m2 |
| HOUSE & LAND FOR SALE | $680,803 |
|
Don’t delay phone Tania Nuske on 04038 745 312 about your brand new home.
|
| Request More Information |
| PACKAGE INCLUDES: |
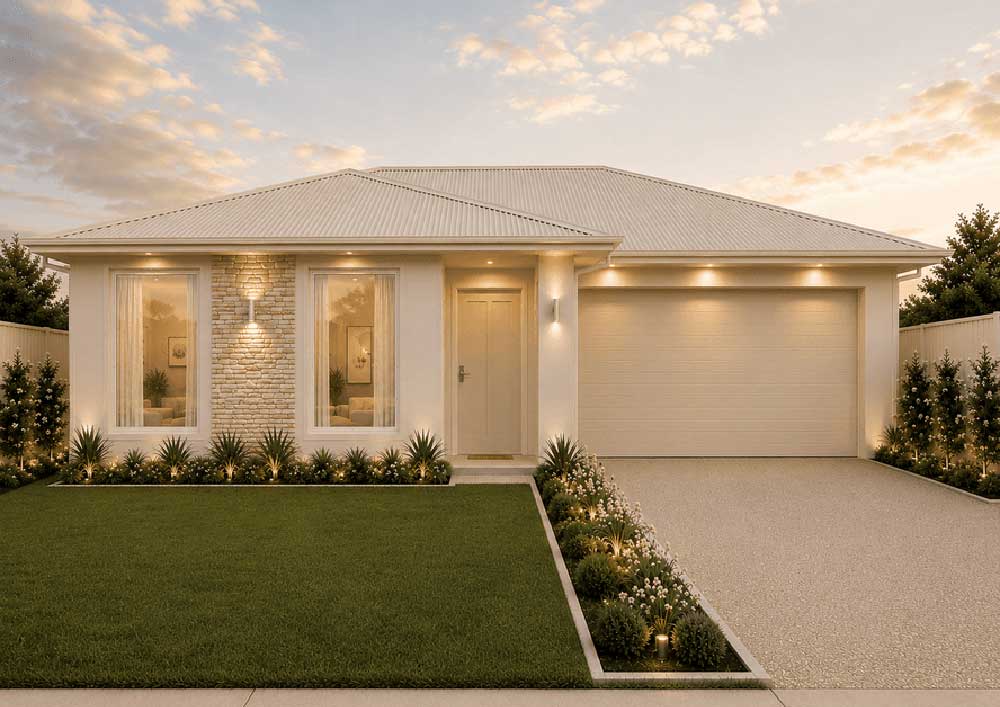
FIRST HOME BUYERS QUALIFY FOR THE 5% DEPOSIT SCHEME Discover your new home at Elliot Springs surrounded by walking tracks and bushland. This single-storey home is perfectly designed for an easy, low-maintenance lifestyle. 25-year Structural Warranty Air-conditioning throughout Feature entry door with glass Security screens throughout Key window locks Custom made Kitchen by Moduline Stone benchtop to kitchen Quality cooking appliances with 5 years warranty NBN connection/Solar ready/LED lighting/Heat pump Superior Tiles & Quality Carpet Tiles to porch 3 Point termite protection Remote controlled double automatic garage door Wall mounted clothesline Rendered letterbox Side gate access & fencing Stone aggregate driveway River gravel to narrow sides Topsoil & Turf to front and back yard Front garden For more information contact Tania Nuske on 0438 745 312 to discuss building your brand new home today. This is not an already built home, it will be two contracts (land and build). This package is for home owner occupier, no investors. Land registration anticipated for November 2026 with construction to commence in 2027. DISCLAIMER: This package is yet to be constructed & Images are indicative and for illustration purposes only |
Plan and images are for illustration only. All elevations are masonry block with painted architectural textured coating. Brick finishes apply to SEQ only. Floor plan and elevation as shown in this brochure are artists impressions only and do not form any part of the contract to build. Standard plans and specifications take precedence over any design, elevation or brochure. These designs are exclusively the property of Fresh Homes and as such as copyright. QBCC1088603. Prices may change without notice. *Applies to building structure only.
Additional information
| Activity/Rumpus Room | Yes |
|---|
Plan and images are for illustration only. All elevations are masonry block with painted architectural textured coating. Brick finishes apply to SEQ only. Floor plan and elevation as shown in this brochure are artists impressions only and do not form any part of the contract to build. Standard plans and specifications take precedence over any design, elevation or brochure. These designs are exclusively the property of Fresh Homes and as such as copyright. QBCC1088603. Prices may change without notice. *Applies to building structure only.