





| DESIGN REFERENCE | The Stirling |
| PROPERTY TYPE | Villa |
| TOTAL LIVING AREA | 180m2 |
| LAND SIZE | 352m2 |
| HOUSE & LAND FOR SALE | $707,120 |
|
Don’t delay phone Ross Briskie on 0475 149 728 392 about your brand new home.
|
| Request More Information |
| PACKAGE INCLUDES: |
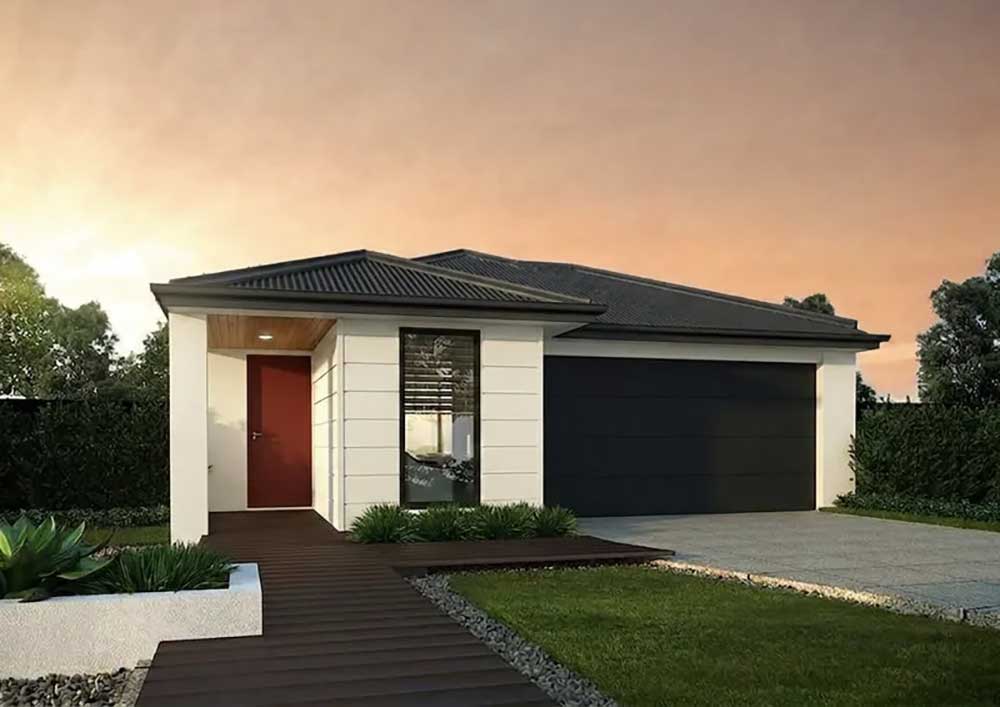
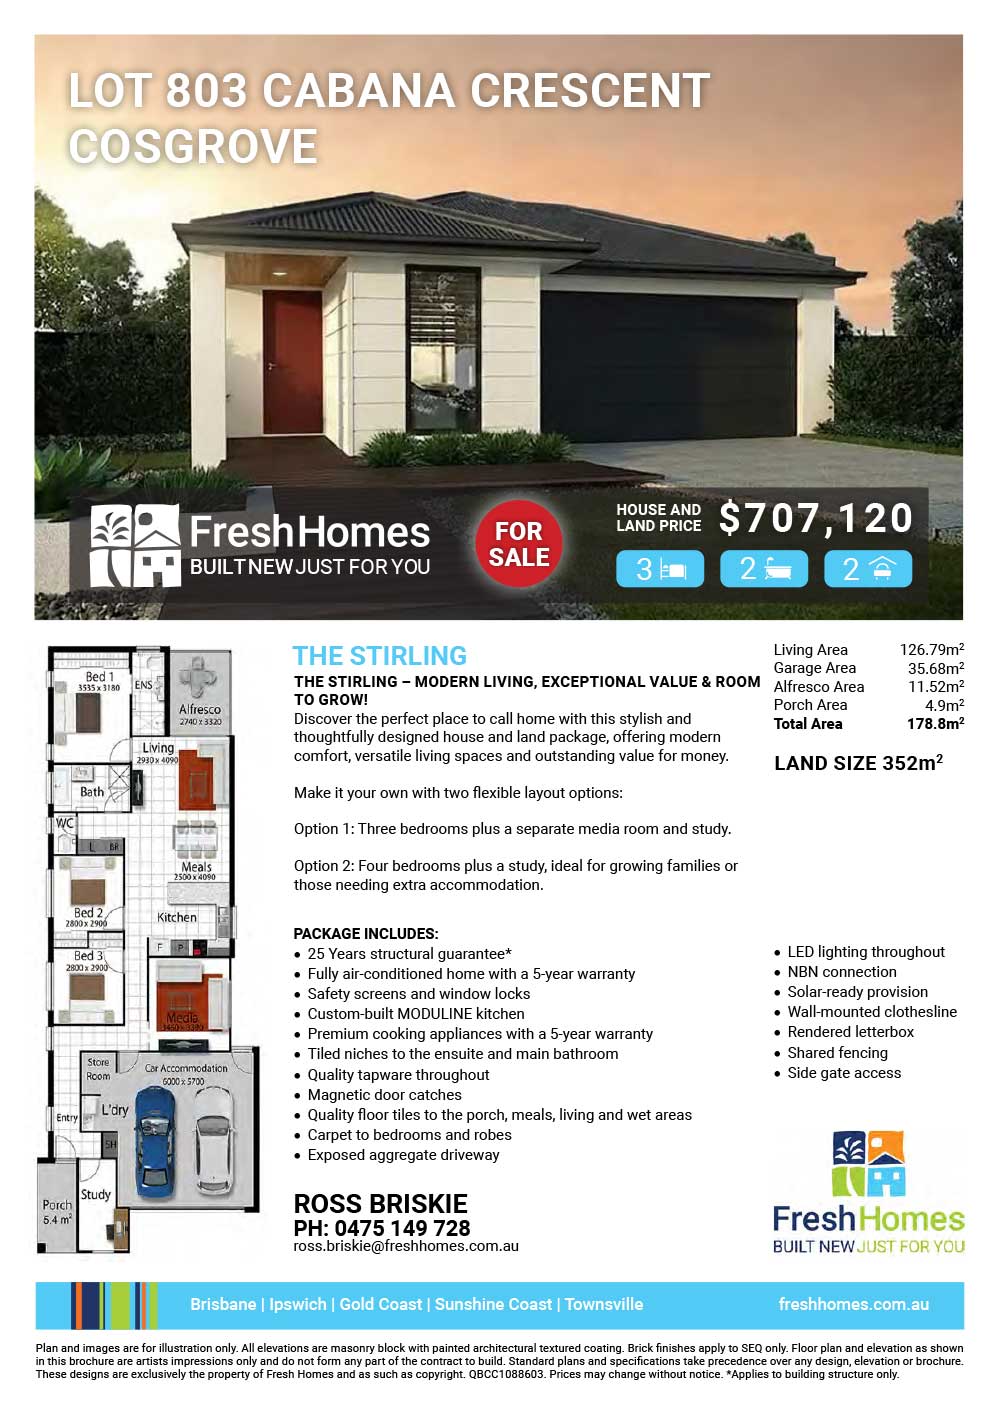
The Stirling – Modern Living, Exceptional Value & Room to Grow! Discover the perfect place to call home with this stylish and thoughtfully designed house and land package, offering modern comfort, versatile living spaces and outstanding value for money. The Stirling design by Fresh Homes delivers an impressive 180m² of functional living, with a layout designed to suit the needs of modern families. The private master suite, complete with ensuite, is thoughtfully positioned away from the additional bedrooms, providing a peaceful retreat for parents. At the heart of the home, the spacious open-plan kitchen, dining and living area creates a welcoming space for everyday living and entertaining, flowing seamlessly onto the covered alfresco – perfect for enjoying Townsville’s outdoor lifestyle all year round. Enjoy the added flexibility of a dedicated media room, separate study and practical storage space, giving you room to work, relax and entertain. The generous 6m x 5.7m double garage provides excellent space for vehicles and additional storage. Make it your own with two flexible layout options: Option 1: Three bedrooms plus a separate media room and study. Option 2: Four bedrooms plus a study, ideal for growing families or those needing extra accommodation. With quality inclusions, a 25-year structural guarantee and a 7-star energy rating, the Stirling offers a fantastic opportunity to secure a brand-new home designed for comfort, efficiency and long-term value. Why keep paying rent when you could be working towards owning your own home? Take the next step towards homeownership and enjoy the benefits of a home designed around your lifestyle.
|
Plan and images are for illustration only. All elevations are masonry block with painted architectural textured coating. Brick finishes apply to SEQ only. Floor plan and elevation as shown in this brochure are artists impressions only and do not form any part of the contract to build. Standard plans and specifications take precedence over any design, elevation or brochure. These designs are exclusively the property of Fresh Homes and as such as copyright. QBCC1088603. Prices may change without notice. *Applies to building structure only.
Additional information
| Activity/Rumpus Room | No |
|---|
Plan and images are for illustration only. All elevations are masonry block with painted architectural textured coating. Brick finishes apply to SEQ only. Floor plan and elevation as shown in this brochure are artists impressions only and do not form any part of the contract to build. Standard plans and specifications take precedence over any design, elevation or brochure. These designs are exclusively the property of Fresh Homes and as such as copyright. QBCC1088603. Prices may change without notice. *Applies to building structure only.