





| DESIGN REFERENCE | The Mayfair 178 |
| PROPERTY TYPE | Town Cottage |
| TOTAL LIVING AREA | 178m2 |
| LAND SIZE | 6512m2 |
| HOUSE & LAND FOR SALE | $824,773 |
|
Don’t delay phone Jason Jones on 0406 485 392 about your brand new home.
|
| Request More Information |
| PACKAGE INCLUDES: |
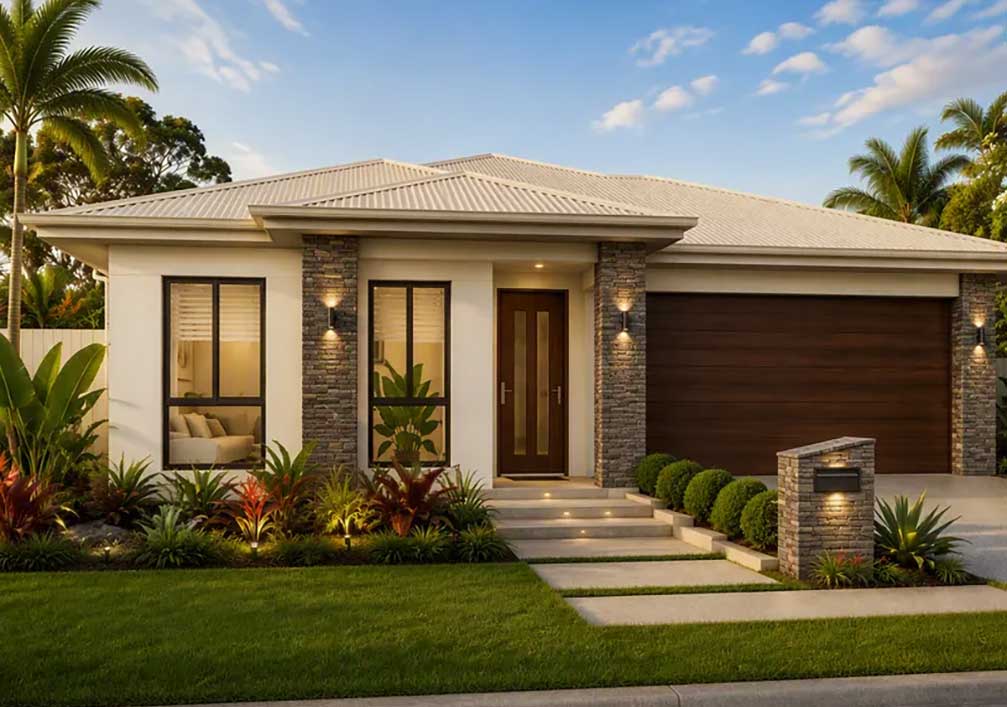
Downsize Your Home, Not Your Lifestyle Swinley Forest at Greater Ascot offers a peaceful, low-maintenance lifestyle surrounded by parklands, walking trails and natural bushland. With reserves & parks nearby and no rear neighbours, generous homesites and a relaxed community atmosphere, it’s the ideal place to build a home that suits your next chapter and enjoy more time for travel, family and the things you love. Perfectly positioned in Townsville’s northern growth corridor, residents enjoy convenient access to shopping, healthcare, dining, schools and recreation, while being just minutes from Mount Louisa, Kirwan and James Cook University. Whether it’s catching up with family, enjoying a round of golf, heading to the shops or exploring everything Townsville has to offer, you’re never far from where you need to be. The Mayfair by Fresh Homes has been thoughtfully designed for buyers who want to simplify without sacrificing comfort or style. With three well-proportioned bedrooms and an expanded open-plan living area, this home delivers the perfect balance of space, functionality and low-maintenance living. Privately positioned at the rear of the home, the master suite provides a peaceful retreat, complete with a spacious walk-in robe and the ever-popular T-Bar ensuite. Floor-to-ceiling tiles create a luxurious, resort-inspired feel, bringing elegance and sophistication to your everyday routine. At the heart of the home, the generous kitchen, dining and living area is designed for easy living and effortless entertaining. A stunning raked ceiling enhances the sense of space and natural light, creating an open, airy atmosphere that makes the home feel even larger. Stone benchtops, quality finishes and a practical layout make the kitchen as functional as it is stylish, while large-format 600mm porcelain floor tiles provide a seamless, low-maintenance finish throughout the main living areas. The alfresco area extends the living space outdoors, offering the perfect place to enjoy North Queensland’s enviable climate, whether you’re hosting family and friends or simply relaxing with a morning coffee. A separate media room provides a quiet space for movie nights, reading or unwinding, while the additional bedrooms offer flexibility for visiting guests, hobbies or a dedicated home office. With premium inclusions, spacious living zones and thoughtful design throughout, the Mayfair is perfectly suited to those seeking a home that supports a relaxed and comfortable next chapter. The Mayfair is practical, stylish and incredibly easy to live in — a home that grows with you and makes everyday life feel that little bit simpler. This is not an already built home so changes can be made to the layout if desired; it will be two contracts (land and build). 25-year Structural Warranty Split System Air-conditioning throughout Feature entry door with glass panels Security screens throughout Key window locks Custom made Kitchen by Moduline with Walk-in-Pantry Quality cooking appliances with 5 years warranty Raised Raked Ceiling to Kitchen and Living area NBN connection/Solar ready/LED lighting Superior 600mm Tiles & Quality Carpet Tiles to Alfresco Walk-in-Linen 3 Point termite protection Remote controlled double automatic garage door Wall mounted clothesline Rendered letterbox Stone aggregate driveway Topsoil & Turf & Automatic irrigation Landscaped Front Gardens Modern design. Exceptional backyard potential. A lifestyle built for growing families. This package is to build once contracts have been done, colours chosen, working & engineered plans, covenant approval, finance approval, land settlement and council approvals have been done. Contact Jason Jones on 0406 485 392 to secure this package. DISCLAIMER: Images are for illustration purposes only. Please speak with the Sales Consultant to confirm the specific inclusions allocated to this package. This is not a ready-built home — you will have the opportunity to select your own colour scheme and upgrades. |
Plan and images are for illustration only. All elevations are masonry block with painted architectural textured coating. Brick finishes apply to SEQ only. Floor plan and elevation as shown in this brochure are artists impressions only and do not form any part of the contract to build. Standard plans and specifications take precedence over any design, elevation or brochure. These designs are exclusively the property of Fresh Homes and as such as copyright. QBCC1088603. Prices may change without notice. *Applies to building structure only.
Additional information
| Activity/Rumpus Room | Yes |
|---|
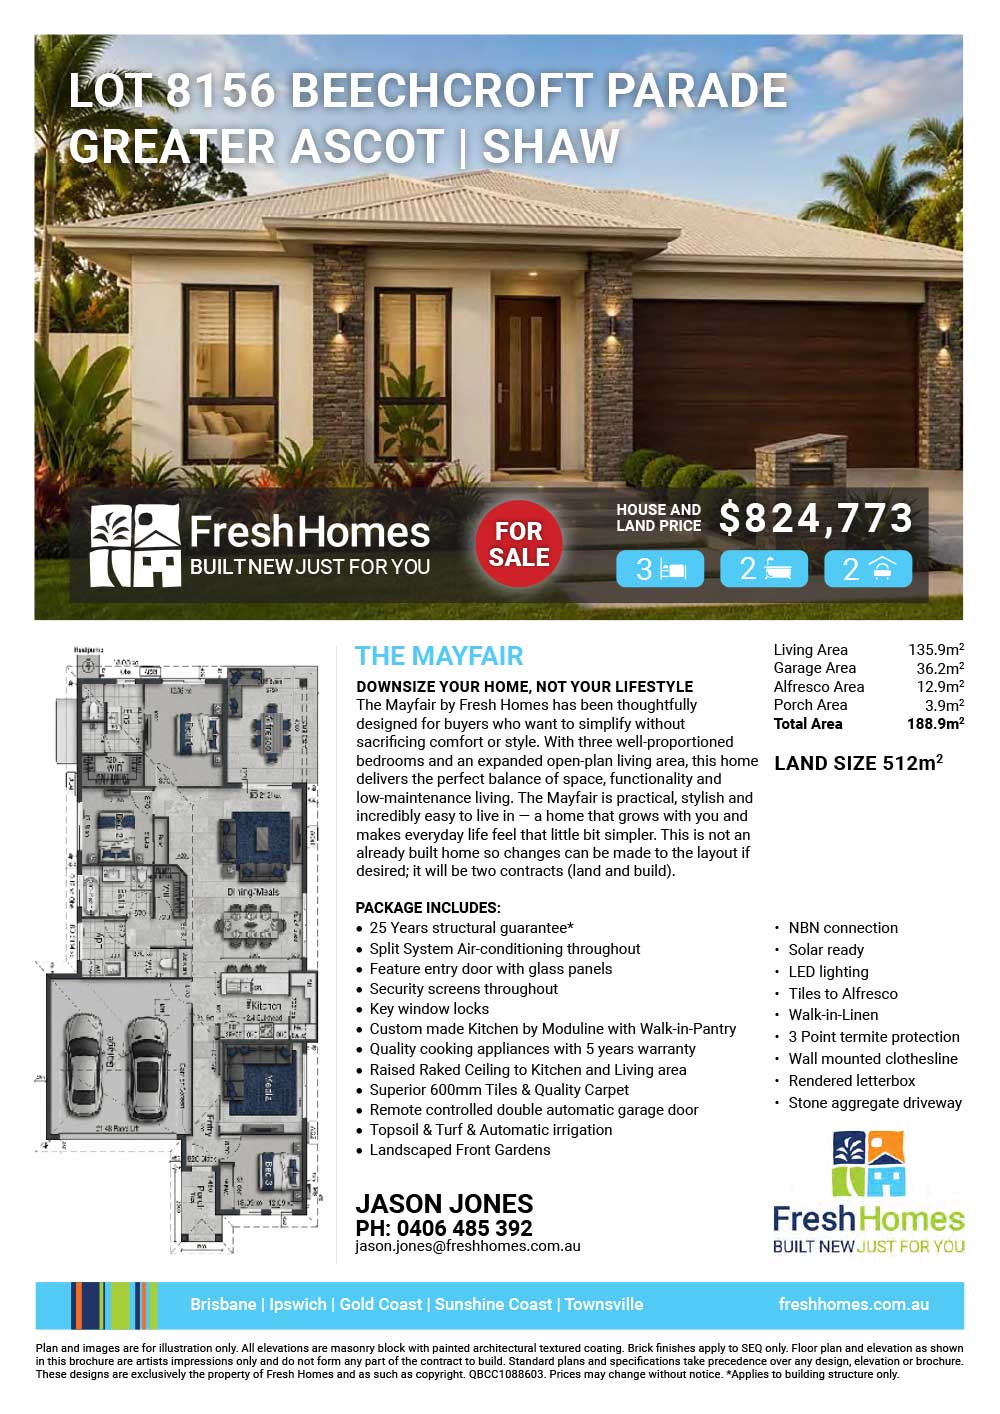
Plan and images are for illustration only. All elevations are masonry block with painted architectural textured coating. Brick finishes apply to SEQ only. Floor plan and elevation as shown in this brochure are artists impressions only and do not form any part of the contract to build. Standard plans and specifications take precedence over any design, elevation or brochure. These designs are exclusively the property of Fresh Homes and as such as copyright. QBCC1088603. Prices may change without notice. *Applies to building structure only.