





| DESIGN REFERENCE | The Eden |
| PROPERTY TYPE | Premium Villa |
| TOTAL LIVING AREA | 239.9m2 |
| LAND SIZE | 544m2 |
| HOUSE & LAND FOR SALE | $846,483 |
|
Don’t delay phone Ross Briskie on 0475 149 728 392 about your brand new home.
|
| Request More Information |
| PACKAGE INCLUDES: |
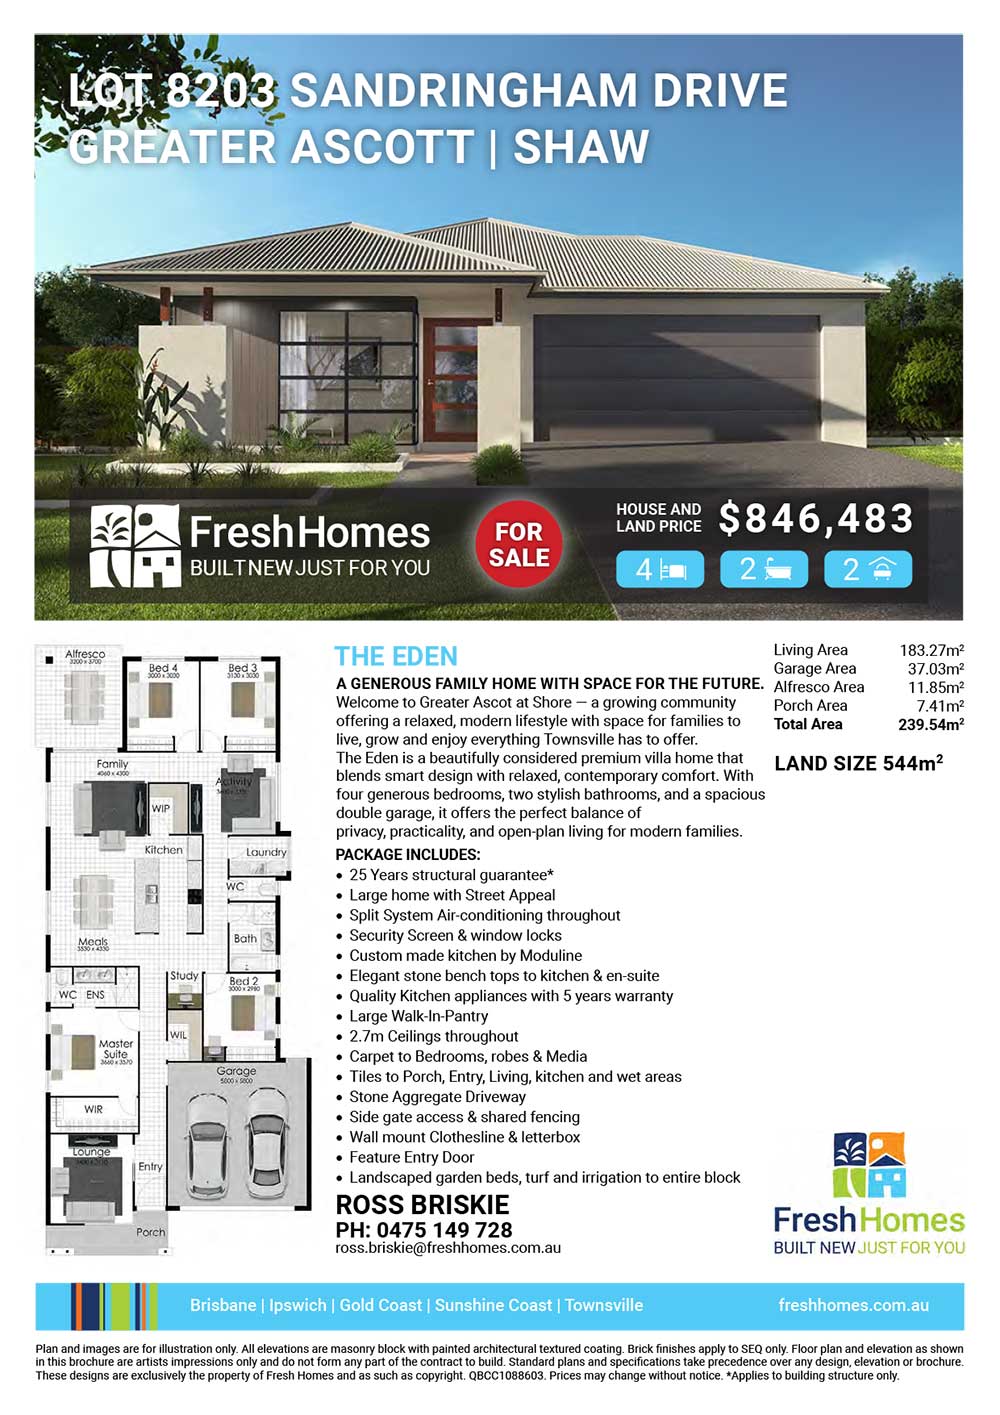
A Generous Family Home with Space for the Future. Welcome to Greater Ascot at Shore — a growing community offering a relaxed, modern lifestyle with space for families to live, grow and enjoy everything Townsville has to offer. Positioned in the sought-after Shaw area, Greater Ascot combines the feel of a peaceful suburban community with the convenience of being close to schools, shopping, parks and major road connections. With plenty of open space and a growing range of amenities nearby, it’s a location designed with modern family living in mind. Whether you’re looking for your next family home or a place where you can put down roots for the future, Greater Ascot offers the space, lifestyle and convenience to make coming home something to look forward to. More space. More lifestyle. More room to grow — welcome to Greater Ascot. The Eden is a beautifully considered premium villa home that blends smart design with relaxed, contemporary comfort. With four generous bedrooms, two stylish bathrooms, and a spacious double garage, it offers the perfect balance of privacy, practicality, and open‑plan living for modern families. Step inside and you’re greeted by a light-filled layout that flows naturally from one space to the next. The heart of the home is its inviting central living zone — a seamless combination of kitchen, dining, and lounge areas designed for connection, conversation, and everyday ease. Whether you’re hosting friends or enjoying a quiet night in, this space adapts effortlessly to your lifestyle. A separate activity/rumpus room adds flexibility for growing families, giving kids and teens their own retreat while adults enjoy the calm of the main living areas. The master suite is thoughtfully positioned to offer a peaceful escape, complete with a private ensuite and walk‑in robe. The Eden isn’t just a house — it’s a lifestyle. A place where thoughtful design meets everyday luxury, creating a home that feels welcoming from the moment you walk in.
|
Plan and images are for illustration only. All elevations are masonry block with painted architectural textured coating. Brick finishes apply to SEQ only. Floor plan and elevation as shown in this brochure are artists impressions only and do not form any part of the contract to build. Standard plans and specifications take precedence over any design, elevation or brochure. These designs are exclusively the property of Fresh Homes and as such as copyright. QBCC1088603. Prices may change without notice. *Applies to building structure only.
Additional information
| Activity/Rumpus Room | Yes |
|---|

Plan and images are for illustration only. All elevations are masonry block with painted architectural textured coating. Brick finishes apply to SEQ only. Floor plan and elevation as shown in this brochure are artists impressions only and do not form any part of the contract to build. Standard plans and specifications take precedence over any design, elevation or brochure. These designs are exclusively the property of Fresh Homes and as such as copyright. QBCC1088603. Prices may change without notice. *Applies to building structure only.