





| DESIGN REFERENCE | The Waratah 185 |
| PROPERTY TYPE | Premium Villa |
| TOTAL LIVING AREA | 185m2 |
| LAND SIZE | 630m2 |
| HOUSE & LAND FOR SALE | $745,790 |
|
Don’t delay phone Jason Jones on 0406 485 392 about your brand new home.
|
| Request More Information |
| PACKAGE INCLUDES: |
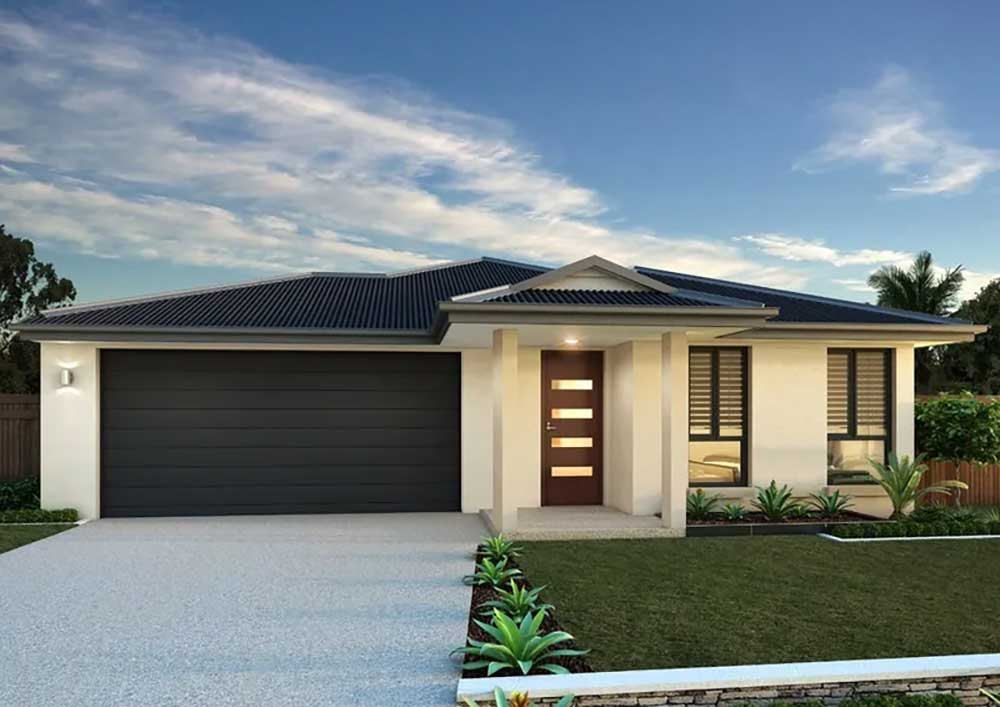
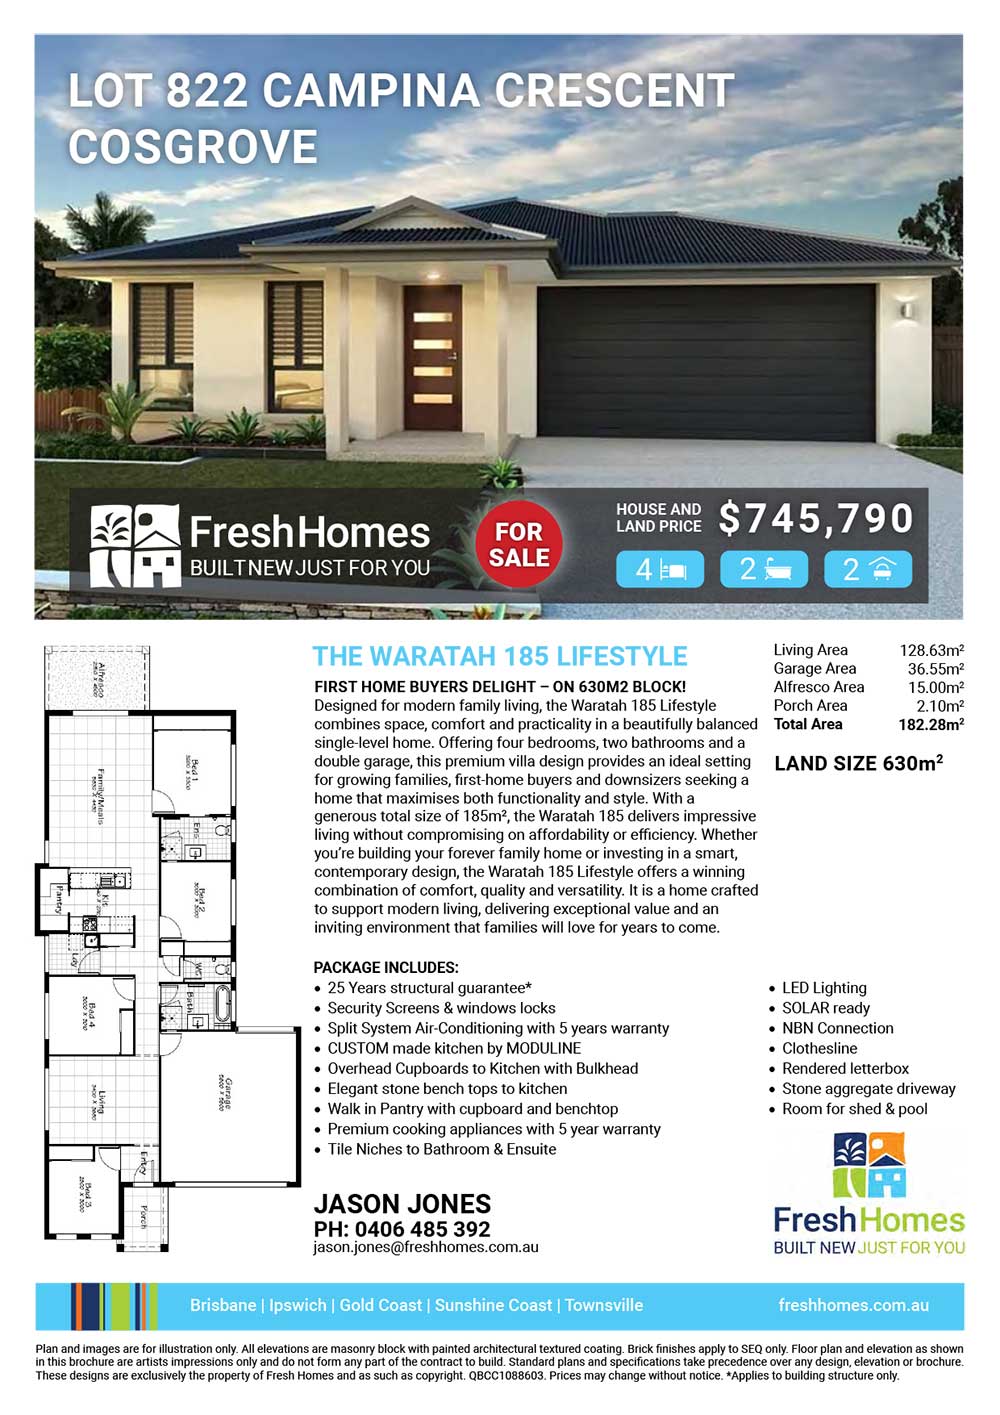
First Home Buyers Delight – on 630m2 Block! Designed for modern family living, the Waratah 185 Lifestyle combines space, comfort and practicality in a beautifully balanced single-level home. Offering four bedrooms, two bathrooms and a double garage, this premium villa design provides an ideal setting for growing families, first-home buyers and downsizers seeking a home that maximises both functionality and style. With a generous total size of 185m², the Waratah 185 delivers impressive living without compromising on affordability or efficiency. At the heart of the home is a thoughtfully planned layout that creates a seamless flow between family living areas, private retreats and entertaining spaces. The design has been tailored to suit a range of lifestyles, providing ample room for everyday family activities while maintaining a welcoming and connected atmosphere. The Waratah 185 Lifestyle also showcases the quality and value that Fresh Homes is known for. Standard inclusions feature full air conditioning, quality kitchens with walk-in-pantry, bathrooms, premium carpets and tiles, and kitchen appliances backed by a five-year warranty. Homeowners can enjoy added peace of mind with a 25-year structural guarantee and innovative construction features designed to provide long-term durability. Whether you’re building your forever family home or investing in a smart, contemporary design, the Waratah 185 Lifestyle offers a winning combination of comfort, quality and versatility. It is a home crafted to support modern living, delivering exceptional value and an inviting environment that families will love for years to come. 25-year Structural Warranty Security Screens & windows locks Split System Air-Conditioning with 5 years warranty CUSTOM made kitchen by MODULINE Overhead Cupboards to Kitchen with Bulkhead Elegant stone bench tops to kitchen Walk in Pantry with cupboard and benchtop Premium cooking appliances with 5 year warranty Tile Niches to Bathroom & Ensuite LED Lighting SOLAR ready/NBN Connection Clothesline/rendered letterbox Stone aggregate driveway Room for shed & pool- 25 Years structural Guarantee* For more information, contact Jason Jones on 0406 485 392 to discuss building your brand-new home today. If this house looks good for value but not quite what you are after then please call to discuss other options. I have many more house and land packages available than those advertised here. DISCLAIMER: This package is yet to be constructed & Images are indicative and for illustration purposes only. |
Plan and images are for illustration only. All elevations are masonry block with painted architectural textured coating. Brick finishes apply to SEQ only. Floor plan and elevation as shown in this brochure are artists impressions only and do not form any part of the contract to build. Standard plans and specifications take precedence over any design, elevation or brochure. These designs are exclusively the property of Fresh Homes and as such as copyright. QBCC1088603. Prices may change without notice. *Applies to building structure only.
Additional information
| Activity/Rumpus Room | Yes |
|---|
Plan and images are for illustration only. All elevations are masonry block with painted architectural textured coating. Brick finishes apply to SEQ only. Floor plan and elevation as shown in this brochure are artists impressions only and do not form any part of the contract to build. Standard plans and specifications take precedence over any design, elevation or brochure. These designs are exclusively the property of Fresh Homes and as such as copyright. QBCC1088603. Prices may change without notice. *Applies to building structure only.